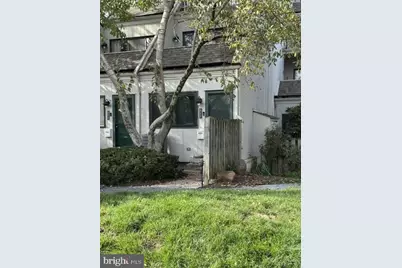
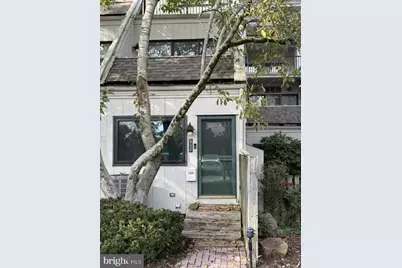
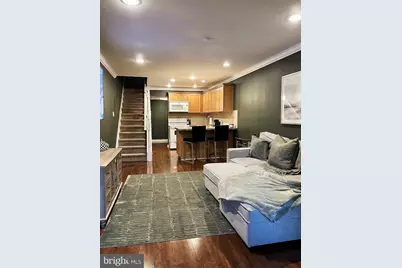
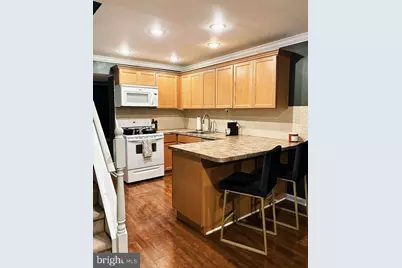
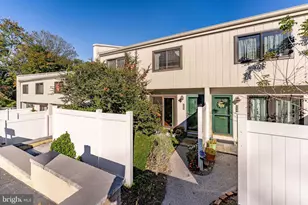
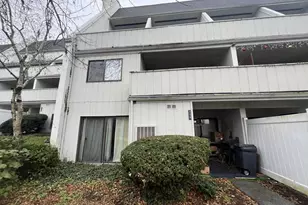
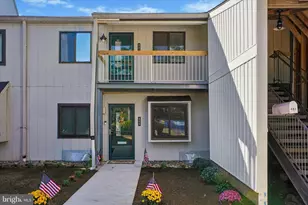
Full Property Details for 512 Summit House #512
General
- Price: $242,000
- HOA FEE: $499/month
- Taxes: $1,808 (2026)
- Status: Active
- Type: Condo
- Source: BrightMLSPhilly
- MLS ID: PACT2138324
- Updated: 10/22/2026
- Added to Site: 2 day(s) ago
Interior
- Number of Rooms: 5
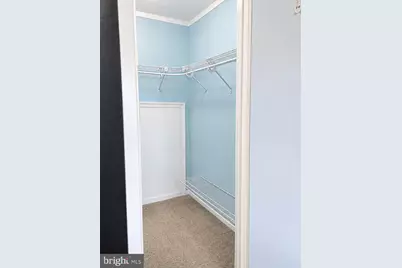
- Interior Features: Ceiling Fan(s), Chair Railings, Combination Dining/Living, Floor Plan - Open, Kitchen - Island, Kitchen - Table Space, Walk-in Closet(s)
- Appliances: Built-In Range, Cooktop, Dishwasher, Disposal, Dryer - Electric, Washer - Front Loading, Water Heater
- Flooring: Luxury Vinyl Plank, Engineered Wood
Rooms
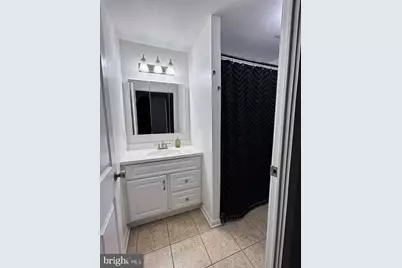
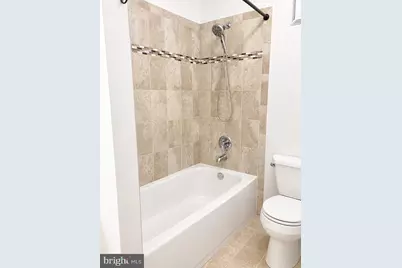
- Total Bathrooms: 1
- Full Bathrooms: 1
- Upper Floor Baths: 1
- Upper - Full Baths: 1
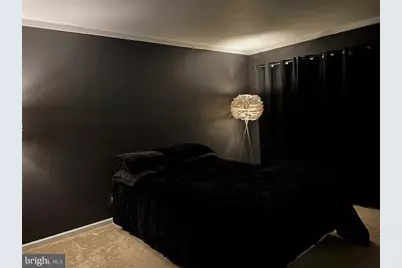
- Total Bedrooms: 1
- Bedrooms Upper: 1
Additional Information
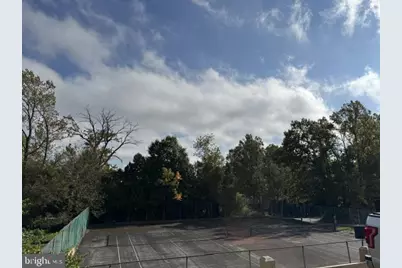
- Shared Amenities: Club House, Community Center, Fitness Center, Pool - Outdoor, Tennis Courts, Tot Lots/Playground
- Shared Pool: Yes
- Pool: Yes
Parking
Location
- Area: East Goshen Twp (10353)
- Municipality: EAST GOSHEN TWP
- County: CHESTER
- Subdivision: SUMMIT HOUSE
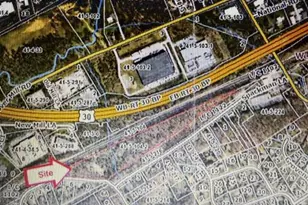
- Driving Directions: From Rte #3 and #352 go West to second light (Manley Road), Turn left and proceed approx 1/4 mile to second entrance on right. Fopplo to the right to #512 on you left.
School Information
- School District: West Chester Area
Community
- Association: Yes
- Assoc. Name: SUMMIT HOUSE CONDO ASSOCIATION
- Assoc. Fees Include: All Ground Fee, Common Area Maintenance, Ext Bldg Maint, Health Club, Lawn Maintenance, Management, Pest Control, Parking Fee, Pool(s), Recreation Facility, Reserve Funds, Road Maintenance, Snow Removal, Trash
- Pets Allowed: Yes
- Pets: No Pet Restrictions
Heating & Cooling
- Central air: Yes
- Cooling Type: Central A/C
- Cooling Fuel: Electric
- Heating Type: Heat Pump(s)
- Heating Fuel: Electric
- Water Heater: Electric
Utilities
- Sewer: Public Sewer
- Water: Public
- Utility Description: Cable TV Available
Structural Information
- Architectural Style: Contemporary, Straight Thru
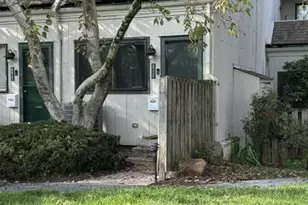
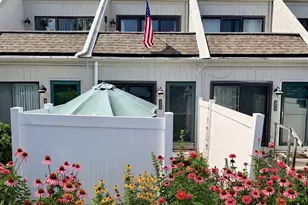
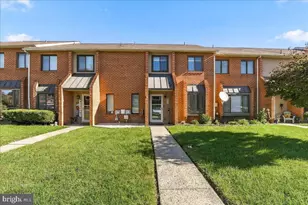
- Structure Type: Interior Row/Townhouse
- Construction: Frame
- Foundation: Crawl Space
- Windows: Insulated, Screens, Sliding
- Doors: Insulated
- Stories Description: Main, Upper 1
- Square Feet: 2,148
- Sq. Ft. Source: Assessor
- Living Area: 2,148 Sq. Ft.
- Finished Above Grnd: 2,148 Sq. Ft.
- Year Built: 1974
- Year Built Source: Estimated
Lot Features
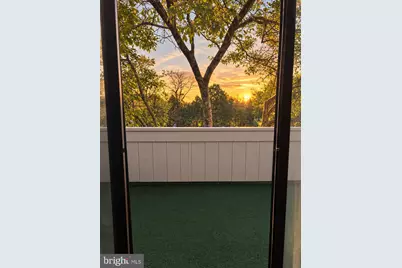
- Property View: Trees/Woods
- Zoning: RESIDENTAL CONDO
Financial Considerations
- Price Per Sq. Ft.: $112.66
- Association Fee: $499
- Assoc Fee Freq.: Monthly
- Assessment Year: 2026
- School Tax: $1,406
- City/TownTax: $101
- City/TownTax Freq: Annually
- County Tax: $300
- County Tax Freq: Annually
- Tax w/Assessment: $58,210
- Tax Amount: $1,808
- Tax Year: 2026
- Tax Total Finished Sq. Ft.: 2148
Disclosures and Reports
- Ownership: Condominium
- Inclusions: Cloths washer and dryer, Refrigerator
- Lot Number: 1525.12E0
Listed by EXP Realty, LLC, Andrew Anthony Chapis