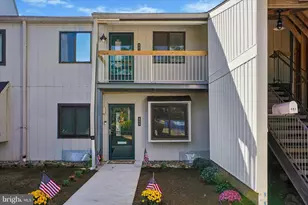
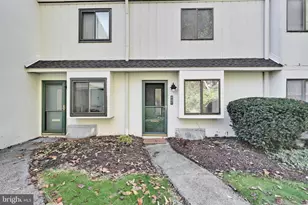
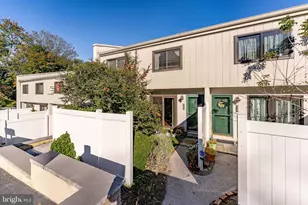
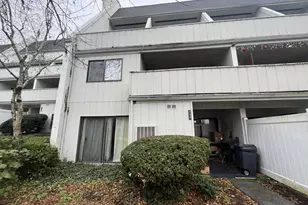
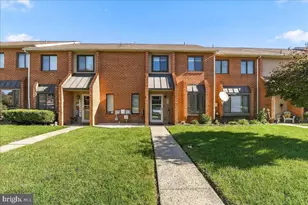
Full Property Details for 406 Summit House #406
General
- Price: $259,999
- HOA FEE: $499/month
- Taxes: $2,208 (2026)
- Status: Active
- Type: Condo
- Source: BrightMLSPhilly
- MLS ID: PACT2134946
- Updated: 10/7/2026
- Added to Site: 45 day(s) ago
Interior
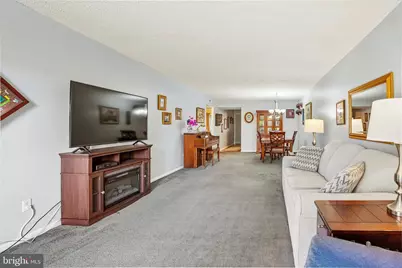
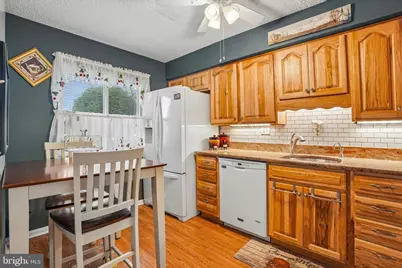
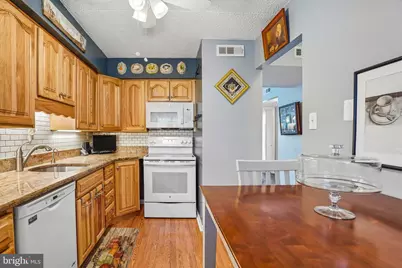
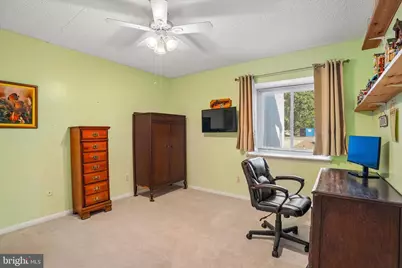
- Interior Features: Kitchen - Eat-In, Ceiling Fan(s), Air Filter System, Entry Level Bedroom, Floor Plan - Traditional
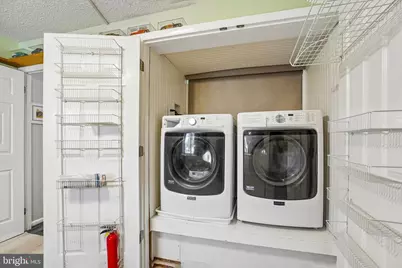
- Appliances: Dishwasher, Dryer, Refrigerator, Trash Compactor, Washer - Front Loading, Instant Hot Water, Microwave
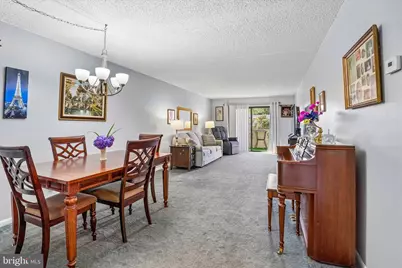
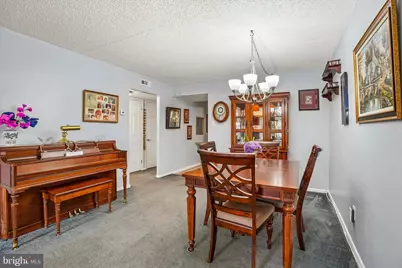
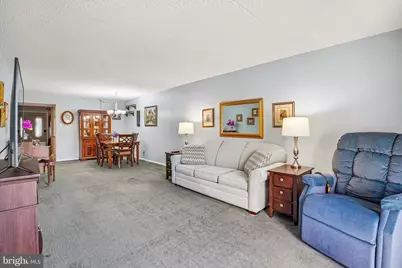
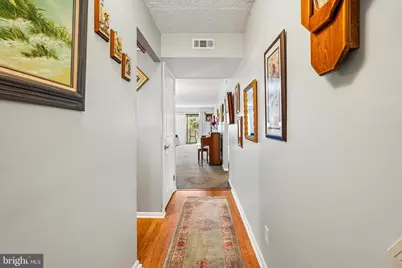
- Flooring: Carpet, Vinyl
Rooms
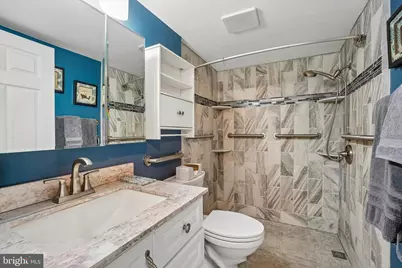
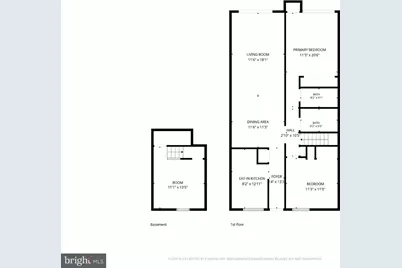
- Total Bathrooms: 2
- Full Bathrooms: 2
- Main Floor Baths: 2
- Main - Full Baths: 2
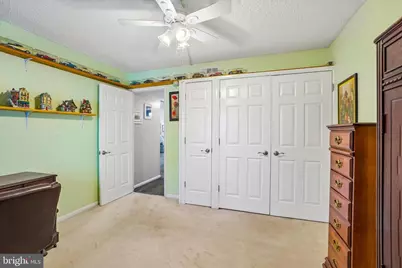
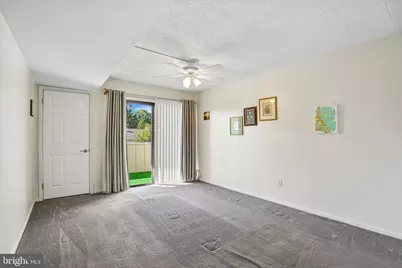
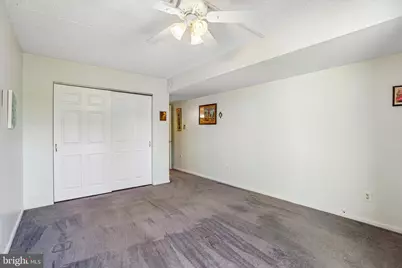
- Total Bedrooms: 2
- Bedrooms Main & Up: 2
Additional Information
- Shared Amenities: Pool - Outdoor, Tennis Courts, Club House, Tot Lots/Playground
- Shared Pool: Yes
- Pool: Yes
- Equipment: Negotiable
Exterior
- Exterior Features: Street Lights, Exterior Lighting, Sidewalks
Parking
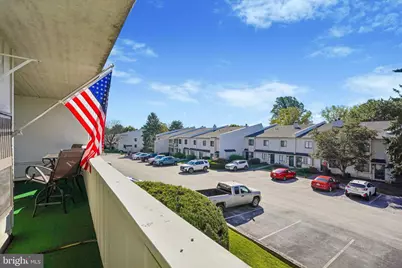
- Parking Type: Parking Lot
Location
- Area: East Goshen Twp (10353)
- Municipality: EAST GOSHEN TWP
- County: CHESTER
- Driving Directions: Cross street, west Chester Pike. Located at the Kimberton Building.
School Information
- School District: West Chester Area
- Elementary School: Penn Wood
- Middle School: J.R. Fuget
- High School: West Chester East
Community
- Association: Yes
- Assoc. Name: SUMMIT HOUSE CONDOMINIUM ASSOCIATION
- Assoc. Fees Include: None
Heating & Cooling
- Central air: Yes
- Cooling Type: Central A/C
- Cooling Fuel: Electric
- Heating Type: Central
- Heating Fuel: Electric
- Water Heater: Electric
Utilities
- Sewer: Public Sewer
- Water: Public
Structural Information
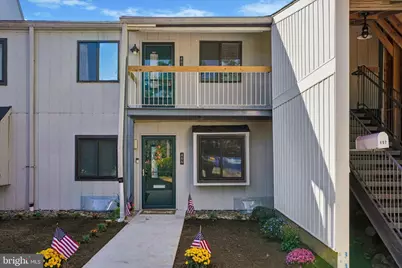
- Architectural Style: Contemporary
- Structure Type: Interior Row/Townhouse
- Construction: Frame
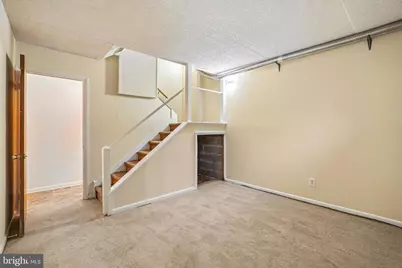
- Basement: Yes
- Basement Desc.: Fully Finished
- Foundation: Concrete Perimeter
- Roof: Shingle
- Walls/Ceilings: Dry Wall
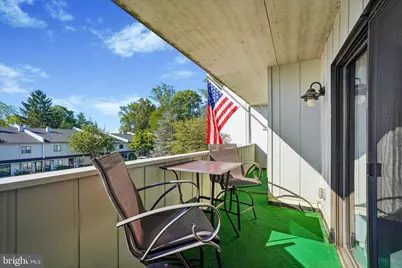
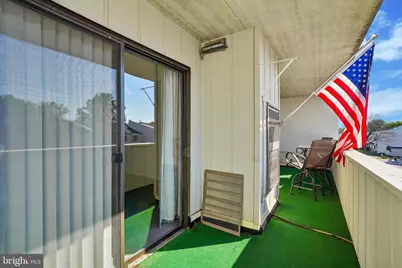
- Doors: Sliding Glass
- Entry Floor Number: 1
- Stories Description: Main
- Square Feet: 1,100
- Sq. Ft. Source: Assessor
- Living Area: 1,100 Sq. Ft.
- Finished Above Grnd: 1,100 Sq. Ft.
- Year Built: 1974
- Year Built Source: Assessor
- Property Condition: Excellent, Good
Unit Information
Lot Features
Financial Considerations
- Price Per Sq. Ft.: $236.36
- Association Fee: $499
- Assoc Fee Freq.: Monthly
- Assessment Year: 2026
- School Tax: $1,716
- City/TownTax: $124
- City/TownTax Freq: Annually
- County Tax: $367
- County Tax Freq: Annually
- Tax w/Assessment: $71,070
- Tax Amount: $2,208
- Tax Year: 2026
- Tax Total Finished Sq. Ft.: 1100
Disclosures and Reports
- Ownership: Condominium
- Inclusions: Dishwasher, refrigerator, wash, dryer, stove all in "as-is" condition.
- Lot Number: 1524.06K0
Listed by BHHS Fox&Roach-Newtown Square, Brian Crow