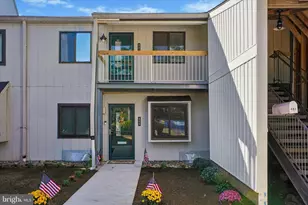
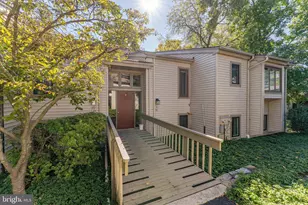
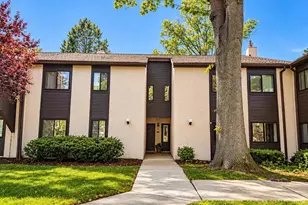
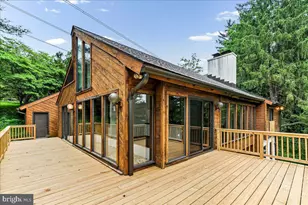
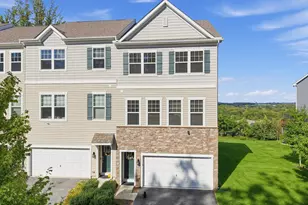
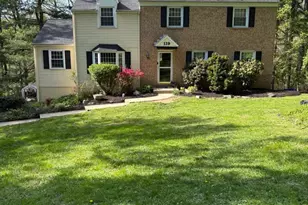
Full Property Details for 401 Summit House
General
- Price: $282,000
- HOA FEE: $499/month
- Taxes: $1,985 (2026)
- Status: Active
- Type: Condo
- Source: BrightMLSPhilly
- MLS ID: PACT2135828
- Updated: 10/16/2026
- Added to Site: 21 day(s) ago
Interior
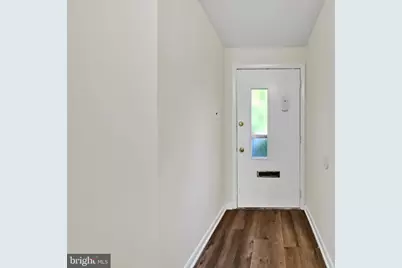
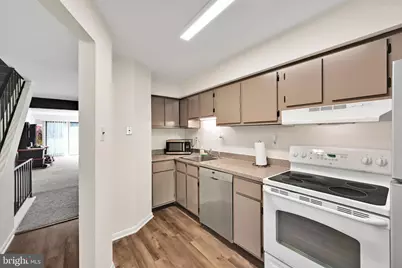
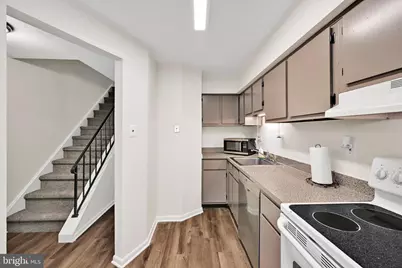
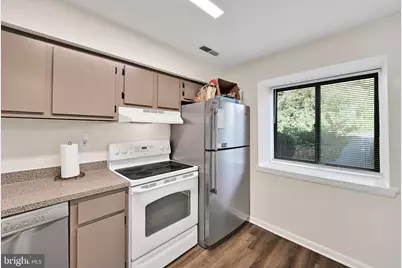
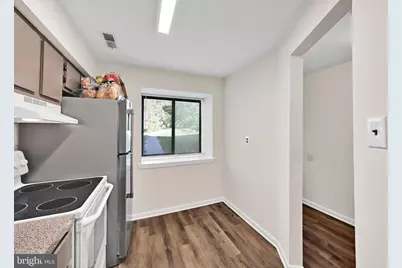
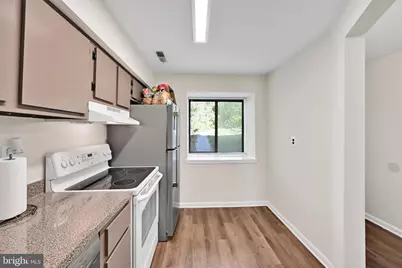
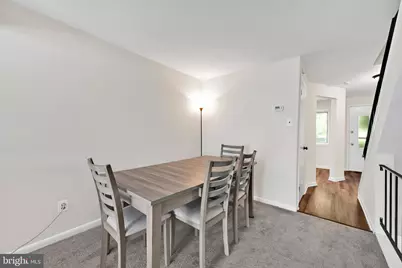
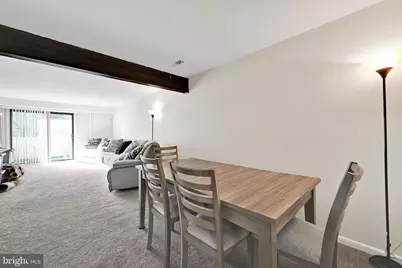
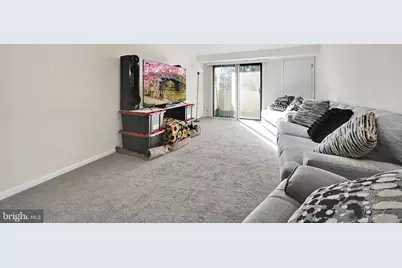
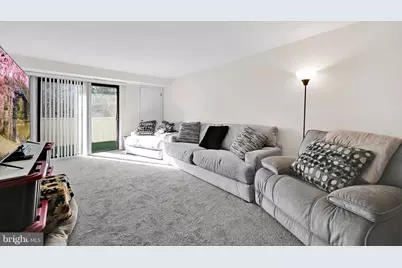
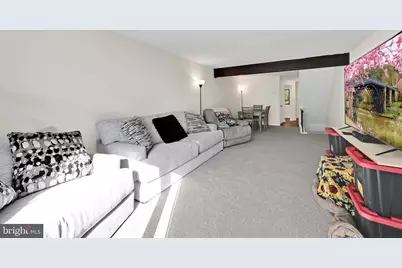
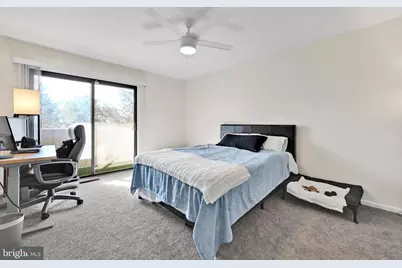
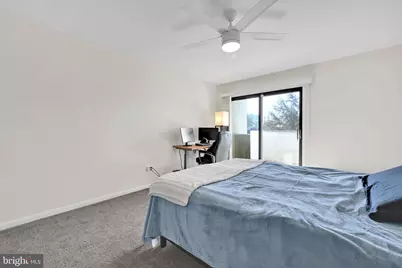
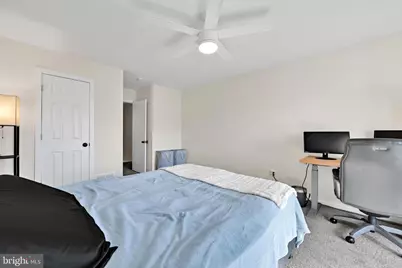
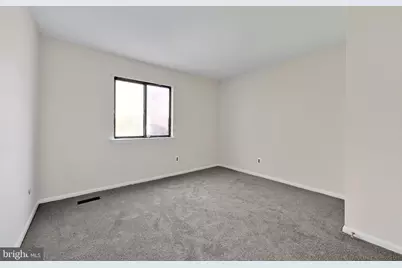
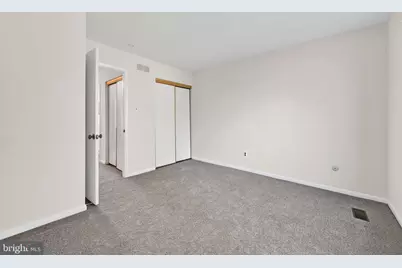
- Rooms/Areas: Living Room, Dining Room, Bedroom 2, Kitchen, Basement, Foyer, Bedroom 1, Attic, Half Bath
Rooms
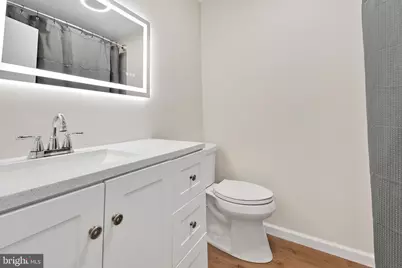
- Total Bathrooms: 2
- Full Bathrooms: 1
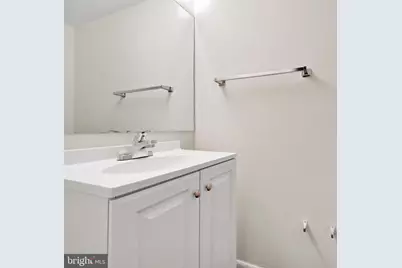
- Half Bathrooms: 1
- Upper Floor Baths: 1
- Upper - Full Baths: 1
- Main Floor Baths: 1
- Main - 1/2 Baths: 1
- Total Bedrooms: 2
- Bedrooms Upper: 2
Additional Information
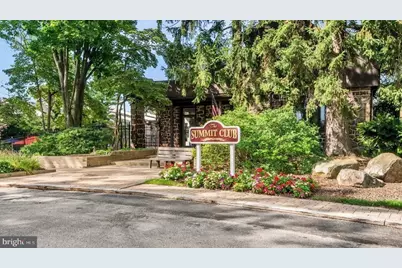
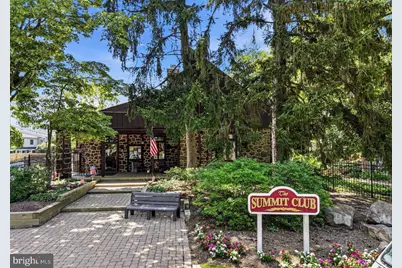
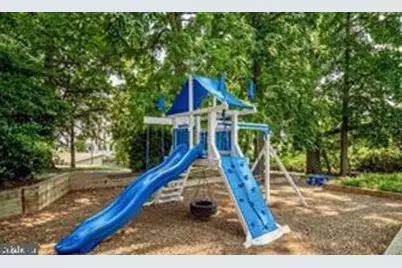
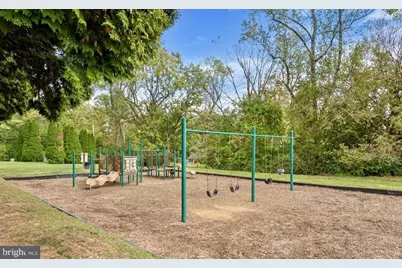
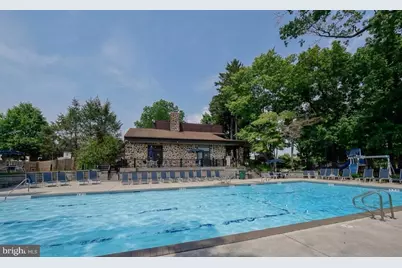
- Shared Amenities: Club House, Pool - Outdoor, Tot Lots/Playground, Tennis Courts, Fitness Center
- Shared Pool: Yes
- Pool: Yes
Parking
- Parking Type: Parking Lot
Location
- Area: East Goshen Twp (10353)
- Municipality: EAST GOSHEN TWP
- County: CHESTER
- Subdivision: SUMMIT HOUSE
- Driving Directions: From the main entrance go right of the clubhouse and make your first left and then a right to the end of the parking lot.
School Information
- School District: West Chester Area
Community
- Assoc. Fees Include: All Ground Fee, Common Area Maintenance, Ext Bldg Maint, Lawn Maintenance, Recreation Facility, Snow Removal, Trash
- Pets Allowed: Yes
- Pets: No Pet Restrictions
Heating & Cooling
- Central air: Yes
- Cooling Type: Central A/C
- Cooling Fuel: Electric
- Heating Type: Baseboard - Electric
- Heating Fuel: Electric
- Water Heater: Electric
Utilities
- Sewer: Public Sewer
- Water: Public
Structural Information
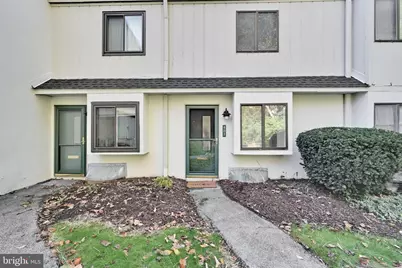
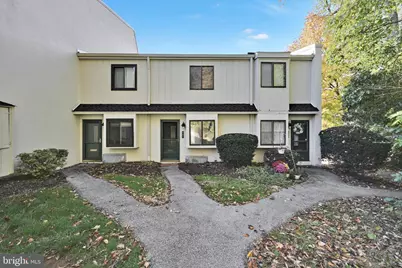
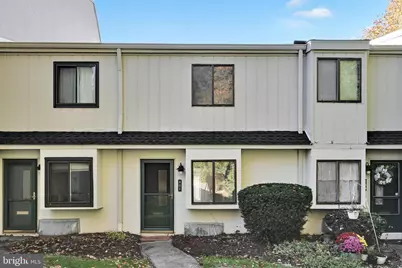
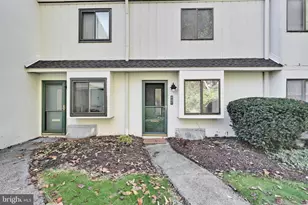
- Architectural Style: Colonial
- Structure Type: Interior Row/Townhouse
- Construction: Frame
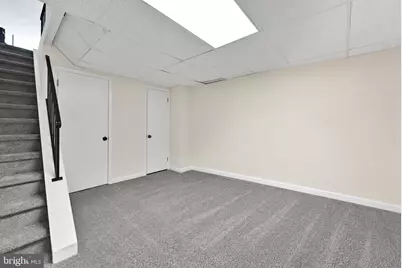
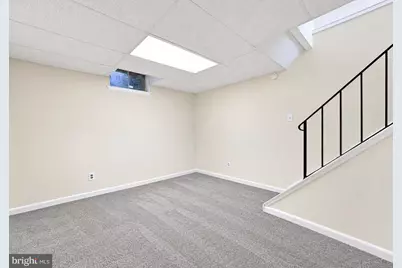
- Basement: Yes
- Basement Desc.: Interior Access
- Foundation: Block
- Stories Description: Lower 1, Main, Upper 1
- Square Feet: 1,064
- Sq. Ft. Source: Estimated
- Living Area: 1,064 Sq. Ft.
- Finished Above Grnd: 1,064 Sq. Ft.
- Year Built: 1974
- Year Built Source: Estimated
Lot Features
Financial Considerations
- Price Per Sq. Ft.: $265.04
- Condo Fee: $499
- Condo Fee Freq: Monthly
- Assessment Year: 2026
- Tax w/Assessment: $63,890
- Tax Amount: $1,985
- Tax Year: 2026
Disclosures and Reports
- Ownership: Condominium
- Condo: Yes
Listed by RE/MAX Town & Country, Doreen M Lauckner