This is a carousel with tiles that activate property listing cards. Use the previous and next buttons to navigate.
1/1
$1,133,000
This is a carousel with tiles that activate property listing cards. Use the previous and next buttons to navigate.
1/1
Property Description
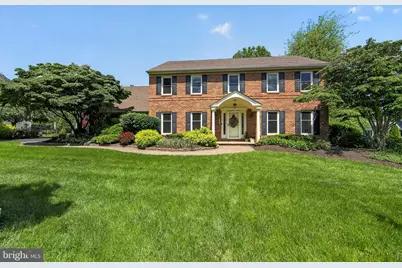
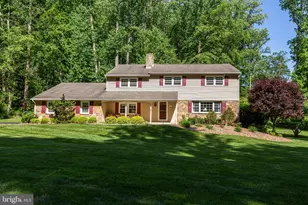
Opportunity doesn't knock more than once - but here it is, another chance to get into Bow Tree. Welcome to 531 Beaumont Circle in Bow Tree, one of East Goshen's most sought-after neighborhoods. This exceptional Oxford Model by Ferguson & Flynn has been thoughtfully updated, upgraded, and expanded, offering over 3,000 square feet of living space, 5 bedrooms, 2.5 baths, and an attached 2-car garage. Perfectly situated on a beautifully flat, square lot, this home combines timeless quality with modern updates in an unbeatable location. A significant expansion completed in 2009 enlarged the kitchen and breakfast room while adding a versatile fifth bedroom on the main level, currently utilized as a private home office. Recent improvements provide true peace of mind and turnkey living, including a completely renovated primary bath (2026), new gas fireplace insert in the family room (2026), renovated hall bath (2022), new roof (2023), replacement windows (2021), and HVAC system replacement (2017). The heart of the home is the beautifully appointed kitchen featuring rich wood cabinetry accented by elegant Murano glass cabinet inserts, an expansive center island, stainless steel appliances including a Bosch double wall oven, and a bright, sun-filled breakfast room. Hardwood flooring extends throughout most of the home, enhancing the warmth and elegance of every space. The inviting family room centers around the new gas fireplace and flows seamlessly to the expanded TimberTech composite deck, creating the perfect setting for entertaining or simply enjoying views of the expansive, flat backyard. Upstairs, you'll find generously sized bedrooms, all featuring gleaming hardwood floors. The luxurious primary suite offers hardwood flooring, a huge walk-in closet, and a stunning newly renovated bath with dual-sink vanity, oversized walk-in shower, and sophisticated finishes. Additional highlights include a dramatic two-story foyer with turned staircase, extensive millwork throughout, a finished basement recreation room, and abundant storage space. Bow Tree remains one of East Goshen's premier communities, cherished for its scenic open spaces, picturesque ponds, and direct access to both the Ashbridge Preserve and East Goshen Park. Opportunities like this are rare - don't miss your chance to call this outstanding property home.
Full Property Details
Full Property Details for 531 Beaumont Cir
General
- Sold For: $1,133,000
- Taxes: $8,798 (2025)
- Status: Closed
- Type: Single Family
- Source: BrightMLSPhilly
- MLS ID: PACT2127294
- Added to Site: 84 day(s) ago
Interior
- Interior Features: Bathroom - Stall Shower, Bathroom - Walk-In Shower, Breakfast Area, Carpet, Ceiling Fan(s), Chair Railings, Crown Moldings, Entry Level Bedroom, Family Room Off Kitchen, Floor Plan - Traditional, Formal/Separate Dining Room, Kitchen - Island, Kitchen - Gourmet, Recessed Lighting, Upgraded Countertops, Wainscotting, Walk-in Closet(s), Wood Floors
- Fireplace: Yes
- Number of Fireplaces: 1
- Fireplace(s): Gas/Propane
- Appliances: Built-In Microwave, Dishwasher, Disposal, Dryer - Front Loading, Oven - Double, Oven - Wall, Stainless Steel Appliances, Washer - Front Loading
- Flooring: Solid Hardwood, Carpet
Rooms
Bathrooms
- Total Bathrooms: 3
- Full Bathrooms: 2
- Half Bathrooms: 1
- Upper Floor Baths: 2
- Upper - Full Baths: 2
- Main Floor Baths: 1
- Main - 1/2 Baths: 1
Bedrooms
- Total Bedrooms: 5
- Bedrooms Upper: 4
- Bedrooms Main & Up: 1
Exterior
- Porch/Patio/Deck: Deck(s), Porch(es)
Parking
- Garage: Yes
- Garage Spaces: 2
- Total Spaces: 8
- Parking Type: Attached Garage, Driveway
- Garage Description: Garage - Side Entry, Garage Door Opener
Location
- Area: East Goshen Twp (10353)
- Municipality: EAST GOSHEN TWP
- County: CHESTER
- Subdivision: BOW TREE
- Driving Directions: See Map
School Information
- School District: West Chester Area
- Elementary School: East Goshen
- Middle School: J.R. Fugett
- High School: West Chester East
Heating & Cooling
- Central air: Yes
- Cooling Type: Central A/C
- Cooling Fuel: Electric
- Heating Type: Forced Air
- Heating Fuel: Natural Gas
- Water Heater: Natural Gas
Utilities
- Sewer: Public Sewer
- Water: Public
Structural Information
- Architectural Style: Traditional
- Structure Type: Detached
- Construction: Brick, Vinyl Siding
- Basement: Yes
- Basement Desc.: Full, Partially Finished
- Foundation: Concrete Perimeter
- Roof: Asphalt, Shingle
- Stories Description: Main, Upper 1
- Square Feet: 3,745
- Sq. Ft. Source: Estimated
- Living Area: 3,745 Sq. Ft.
- Finished Above Grnd: 3,044 Sq. Ft.
- Finished Below Grnd: 701 Sq. Ft.
- Year Built: 1986
- Year Built Source: Assessor
- Property Condition: Excellent
Lot Features
- Lot Size (Acres): 0.57
- Lot Size (Sq. Ft.): 25,000
- Lot Size Source: Assessor
- Zoning: RESIDENTIAL
Financial Considerations
- Price Per Sq. Ft.: $336.73
- Assessment Year: 2026
- School Tax: $6,790
- City/TownTax: $508
- City/TownTax Freq: Annually
- County Tax: $1,499
- County Tax Freq: Annually
- Tax w/Assessment: $290,380
- Tax Amount: $8,798
- Tax Year: 2025
- Terms: Standard Sale
- Tax Total Finished Sq. Ft.: 3044
Disclosures and Reports
- Ownership: Fee Simple
- Inclusions: Refrigerator, Washer, Dryer in "as-is" condition
- Lot Number: 147
Listed by Engel & Volkers, Charles J Becker IV
Sold by RE/MAX Town & Country, Lindsey Harlan

Get Pre-Approved Today
Schools
Schools serving 531 Beaumont Cir
School District:West Chester Area School District
| Name | Grades | Distance |
|---|---|---|
East Goshen El School 800 North Chester Road, West Chester, PA 19380 | K-5 | 0.8 mi |
J R Fugett Middle School 500 Ellis Lane, West Chester, PA 19380 | 6-8 | 1.5 mi |
West Chester East High School 450 Ellis Lane, West Chester, PA 19380 | 9-12 | 1.5 mi |
Disclaimer:
School attendance boundaries provided by ATTOM Data Solutions and are for reference only. Contact the school directly to verify enrollment eligibility.
Price & Sales History for 531 Beaumont Cir
Date
Details
Price
Change
Source
7/21/2026
Sold
$1,133,000
10.54%
MLS
6/04/2026
Listed
$1,025,000
—
MLS
Disclaimer: Historical sales information is derived from public records provided by the county offices. Information is not guaranteed and should be independently verified.
531 Beaumont Circle, West Chester, PA 19380 (MLS# PACT2127294) is a Single Family property that was sold at $1,133,000 on July 21, 2026. Want to learn more about 531 Beaumont Circle? Do you have questions about finding other Single Family real estate for sale in West Chester? You can browse all West Chester real estate or contact a Coldwell Banker agent to request more information.