This is a carousel with tiles that activate property listing cards. Use the previous and next buttons to navigate.
1/49
$975,000
This is a carousel with tiles that activate property listing cards. Use the previous and next buttons to navigate.
1/49
Property Description
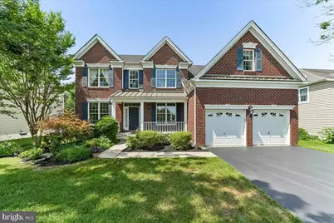
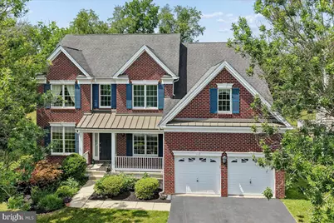
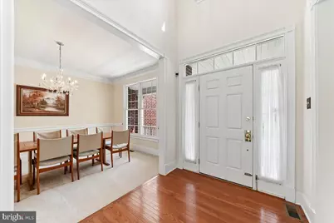
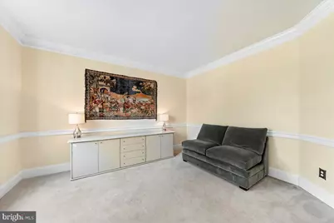
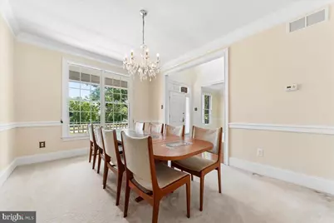
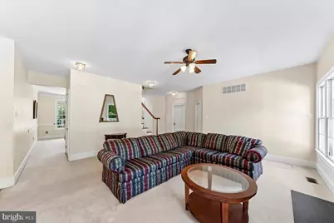
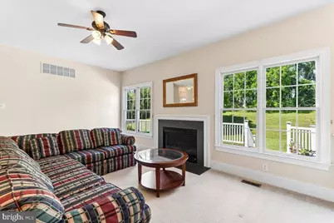
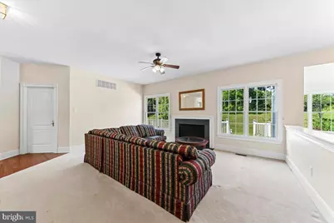
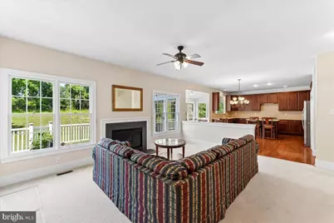
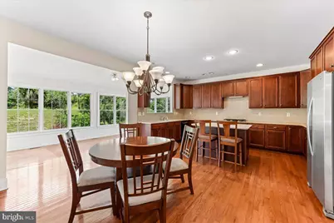
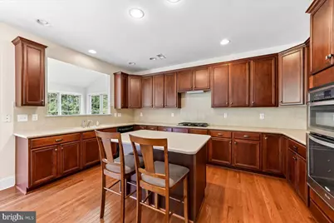
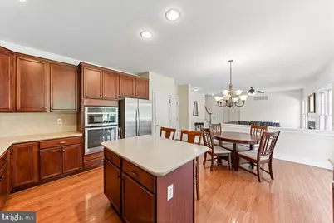
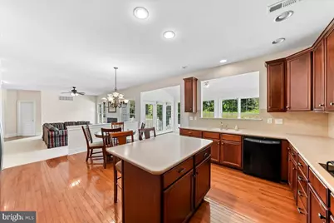
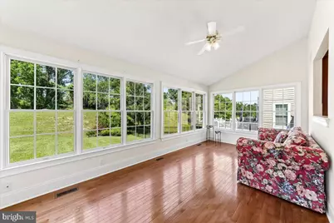
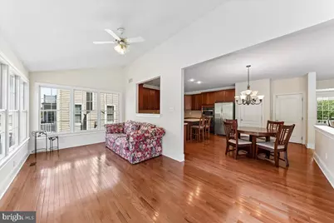
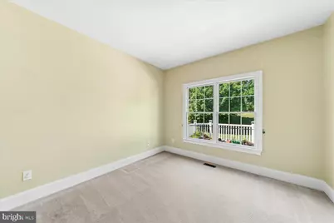
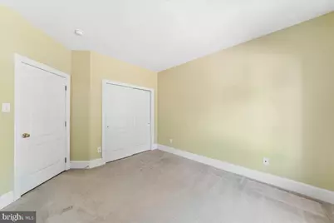
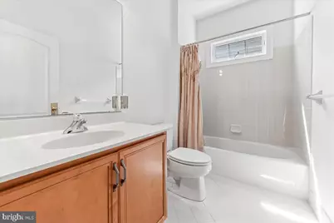
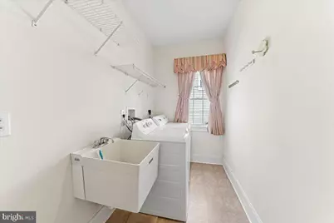
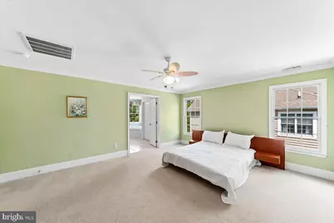
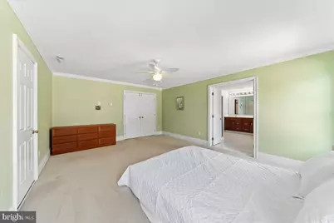
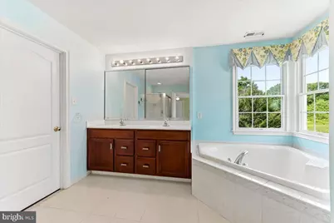
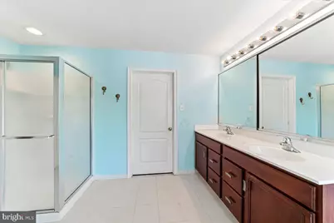
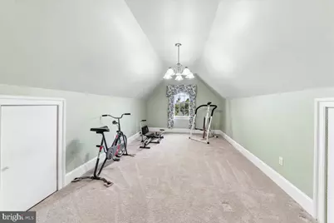
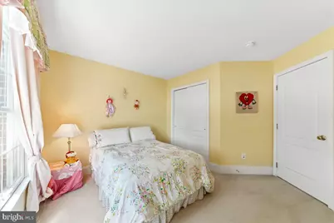
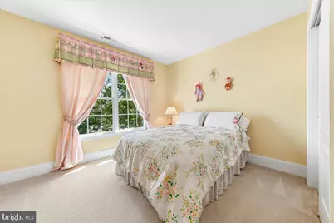
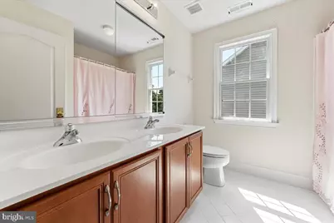
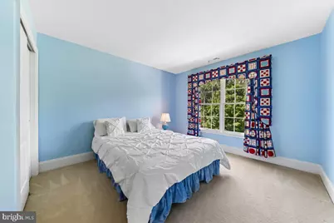
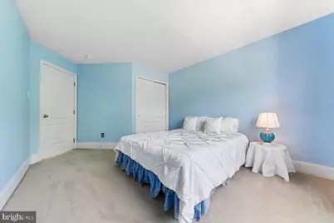
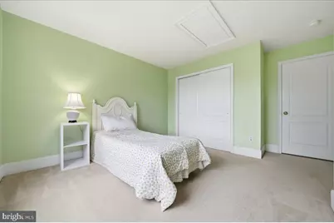
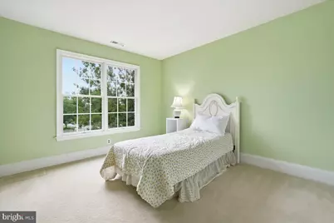
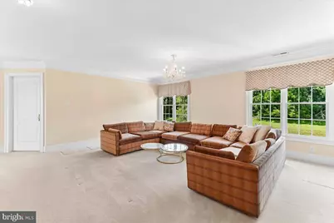
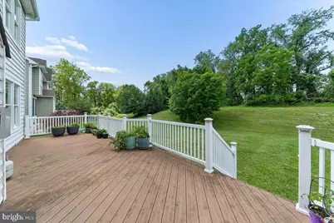
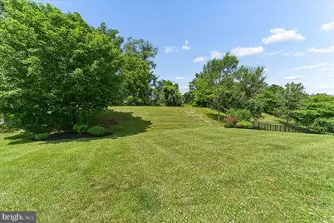
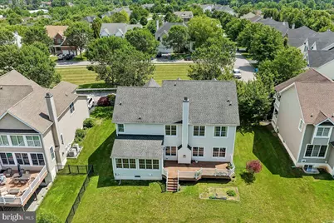
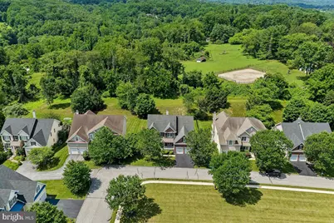
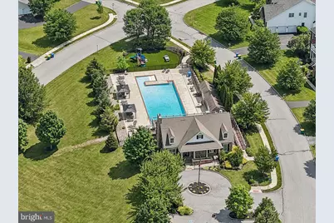
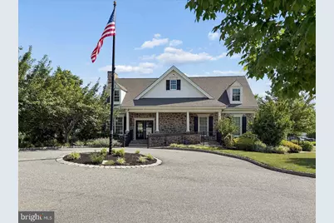
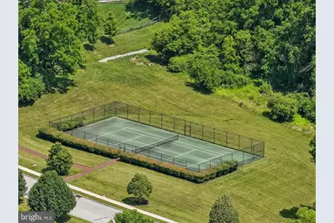
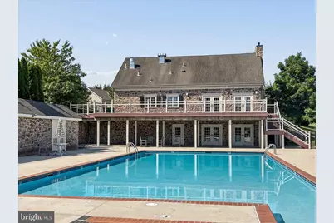
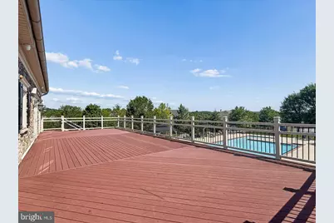
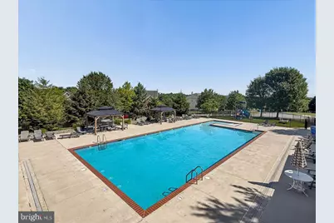
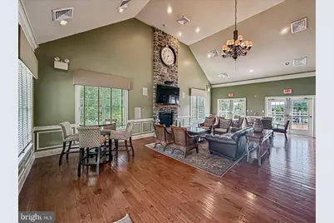
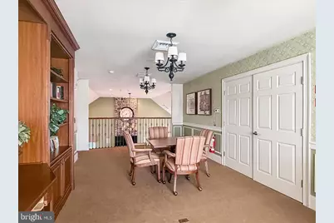
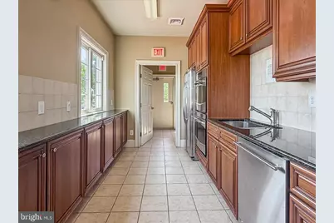
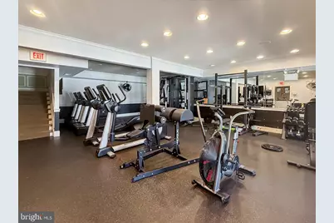
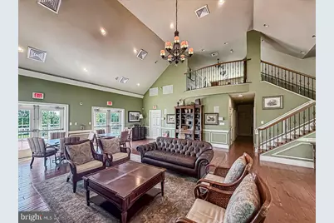
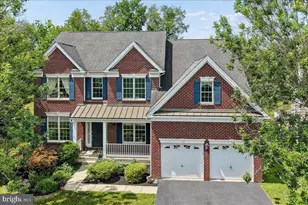
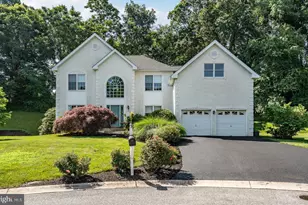
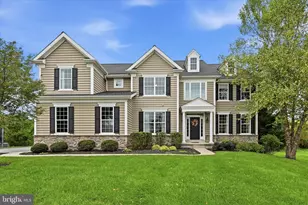
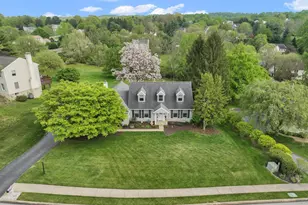
Welcome to Riverside at Chadds Ford, one of the area's most sought-after communities! This beautiful brick-front Colonial offers an exceptional blend of space, comfort, and versatility, all within the award-winning Unionville-Chadds Ford School District. Step inside to a welcoming foyer flanked by formal living and dining rooms, perfect for entertaining family and friends. The heart of the home is the gourmet kitchen featuring abundant workspace, quality finishes, and a sunny breakfast room filled with natural light. Just beyond, the inviting solarium creates the perfect setting for gatherings, morning coffee, or simply enjoying views of the private backyard. The spacious family room boasts a cozy gas fireplace, creating a warm and inviting atmosphere year-round. A first-floor study, which can easily serve as a fifth bedroom, is complemented by a full bath, offering flexibility for guests, multi-generational living, or a home office. A convenient first-floor laundry room completes the main level. Upstairs, retreat to the impressive owner's suite featuring a private bath, oversized exercise room, and a large walk-in closet. Three additional generously sized bedrooms and a hall bath provide ample space for family and guests. A large loft area overlooking the backyard offers endless possibilities as a second family room, playroom, media area, or workspace. Step outside to the expansive deck overlooking a private backyard-ideal for outdoor dining, entertaining, or simply relaxing in a peaceful setting. Additional features include a two-car garage and abundant living space throughout. Residents of Riverside at Chadds Ford enjoy outstanding community amenities including scenic walking trails, clubhouse, tennis courts, and a swimming pool. Conveniently located near West Chester Borough, shopping, dining, parks, and major commuting routes, this exceptional home offers the perfect combination of location, lifestyle, and value. Don't miss this opportunity to make Riverside at Chadds Ford your next address!
Full Property Details
Full Property Details for 609 Winston Ln
General
- Price: $975,000
- HOA FEE: $185/month
- Taxes: $12,132 (2026)
- Status: Active
- Type: Single Family
- Source: BrightMLSPhilly
- MLS ID: PACT2128172
- Updated: 6/26/2026
- Added to Site: 11 day(s) ago
Interior
- Interior Features: Breakfast Area, Kitchen - Gourmet, Wood Floors
- Fireplace: Yes
- Number of Fireplaces: 1
- Fireplace(s): Gas/Propane
- Appliances: Stainless Steel Appliances
Rooms
Bathrooms
- Total Bathrooms: 3
- Full Bathrooms: 3
- Upper Floor Baths: 2
- Upper - Full Baths: 2
- Main Floor Baths: 1
- Main - Full Baths: 1
Bedrooms
- Total Bedrooms: 4
- Bedrooms Upper: 4
Additional Information
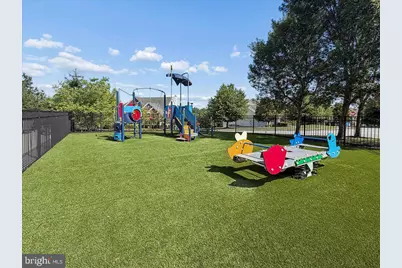
- Shared Amenities: Club House, Exercise Room, Fitness Center, Pool - Outdoor, Tennis Courts, Tot Lots/Playground, Jog/Walk Path
- Shared Pool: Yes
- Pool: Yes
Exterior
- Exterior Features: Sidewalks
Parking
- Garage: Yes
- Garage Spaces: 2
- Total Spaces: 4
- Parking Type: Attached Garage, Driveway
- Garage Description: Garage - Front Entry, Garage Door Opener, Inside Access
Location
- Area: Pocopson Twp (10363)
- Municipality: POCOPSON TWP
- County: CHESTER
- Subdivision: RIVERSIDE AT CHADDS
- Cross Streets: Trolley Way
- Driving Directions: Route 1 to Creek Road, Left on 926 (Street Rd), Right on Pocopson, Left on Trolley, Left on Winston, House on Left
School Information
- School District: Unionville-Chadds Ford
- Elementary School: Pocopson
- Middle School: Patton
- High School: Uionville
Community
- Association: Yes
- Assoc. Name: PENCO MANAGEMENT
- Assoc. Fees Include: Common Area Maintenance, Health Club, Pool(s), Recreation Facility
Heating & Cooling
- Central air: Yes
- Cooling Type: Central A/C
- Cooling Fuel: Electric
- Heating Type: Forced Air
- Heating Fuel: Natural Gas
- Water Heater: Natural Gas
Utilities
- Sewer: Public Sewer
- Water: Public
Structural Information
- Architectural Style: Colonial
- Structure Type: Detached
- Construction: Brick, Vinyl Siding
- Basement: Yes
- Basement Desc.: Full, Unfinished, Poured Concrete
- Foundation: Permanent, Concrete Perimeter
- Stories Description: Main, Upper 1
- Square Feet: 5,388
- Sq. Ft. Source: Estimated
- Living Area: 3,588 Sq. Ft.
- Finished Above Grnd: 3,588 Sq. Ft.
- Year Built: 2007
- Year Built Source: Assessor
- Property Condition: Excellent
Lot Features
- Lot Size (Acres): 0.24
- Lot Size (Sq. Ft.): 10,400
- Lot Size Source: Assessor
- Zoning: RESIDENTIAL
Financial Considerations
- Price Per Sq. Ft.: $271.74
- Association Fee: $185
- Assoc Fee Freq.: Monthly
- Assessment Year: 2026
- School Tax: $9,967
- City/TownTax: $646
- City/TownTax Freq: Annually
- County Tax: $1,517
- County Tax Freq: Annually
- Tax w/Assessment: $293,950
- Tax Amount: $12,132
- Tax Year: 2026
- Tax Total Finished Sq. Ft.: 3588
Disclosures and Reports
- Ownership: Fee Simple
- Inclusions: Washer, Dryer, Refrigerator
- Lot Number: 442
Listed by RE/MAX Integrity, John Bell

Get Pre-Approved Today
Schools
Schools serving 609 Winston Ln
School District:Unionville-Chadds Ford School District
| Name | Grades | Distance |
|---|---|---|
Pocopson El School 1105 Pocopson Road, West Chester, PA 19382 | K-5 | 0.4 mi |
Charles F Patton Middle School 760 Unionville Road, Kennett Square, PA 19348 | 6-8 | 4.7 mi |
Unionville High School 750 Unionville Road, Kennett Square, PA 19348 | 9-12 | 4.7 mi |
Disclaimer:
School attendance boundaries provided by ATTOM Data Solutions and are for reference only. Contact the school directly to verify enrollment eligibility.
Price & Sales History for 609 Winston Ln
Date
Details
Price
Change
Source
6/26/2026
Listed
$975,000
71.82%
MLS
9/06/2007
Sold
$567,466
—
Public Record
Disclaimer: Historical sales information is derived from public records provided by the county offices. Information is not guaranteed and should be independently verified.
Tax History
Tax History for 609 Winston Ln
Year
Property Taxes
Change
Tax Assessment
Change
2026
$1,213
-90%
$293,950
—
2025
$11,750
3%
$293,950
—
2024
$11,376
3%
$293,950
—
2023
$11,018
17%
$293,950
—
2022
$9,396
-9%
$293,950
—
2020
$10,311
-2%
$293,950
—
2020
$10,503
2%
$293,950
—
2019
$10,311
—
$293,950
—
2018
$10,282
2%
$293,950
—
2017
$10,070
4%
$293,950
—
2016
$9,642
—
$293,950
—
2015
$9,642
2%
$293,950
—
2014
$9,434
—
$293,950
—
Disclaimer: Historical tax information is derived from public records provided by the county offices. Information is not guaranteed and should be independently verified.
Estimate the Cost
Estimate the Cost for 609 Winston Ln
609 Winston Lane, West Chester, PA 19382 (MLS# PACT2128172) is a Single Family property with 4 bedrooms and 3 full bathrooms. 609 Winston Lane is currently listed for $975,000 and was received on June 26, 2026. Want to learn more about 609 Winston Lane? Do you have questions about finding other Single Family real estate for sale in West Chester? You can browse all West Chester real estate or contact a Coldwell Banker agent to request more information.