Full Property Details for 718 Bicking Dr
General
- Price: $660,000
- Taxes: $5,318 (2026)
- Status: Pending
- Type: Single Family
- Source: BrightMLSPhilly
- MLS ID: PACT2133096
- Updated: 10/5/2026
- Added to Site: 49 day(s) ago
Interior
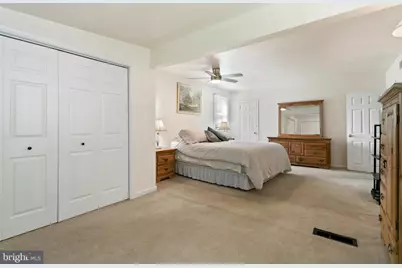
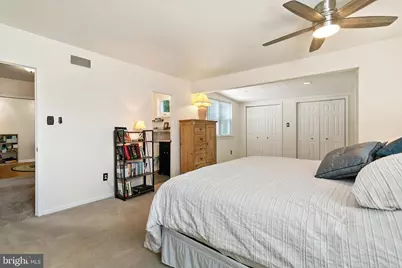
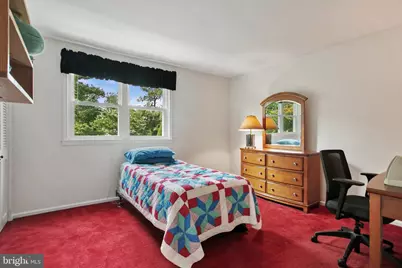
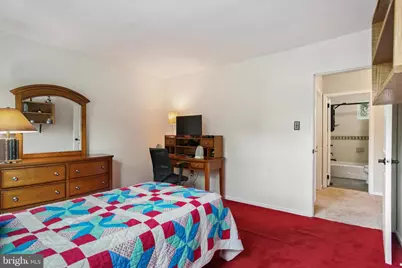
- Rooms/Areas: Bedroom 1
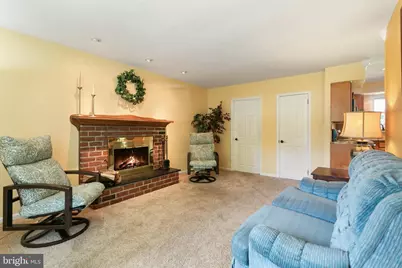
- Fireplace: Yes
- Number of Fireplaces: 1
Rooms
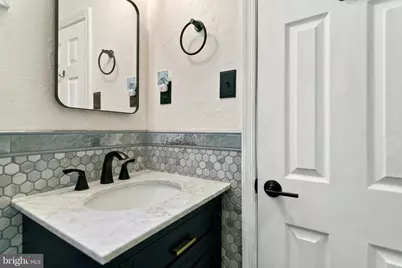
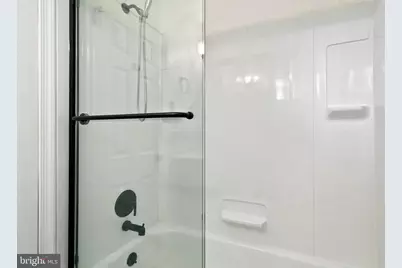
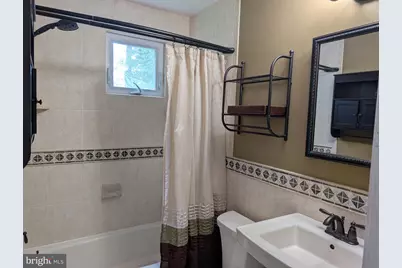
- Total Bathrooms: 3
- Full Bathrooms: 2
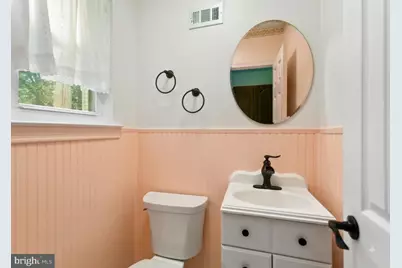
- Half Bathrooms: 1
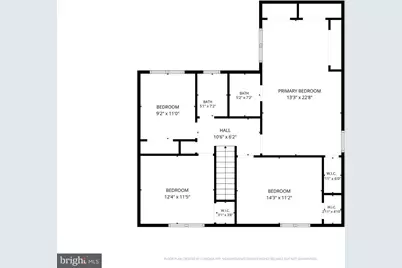
- Upper Floor Baths: 2
- Upper - Full Baths: 2
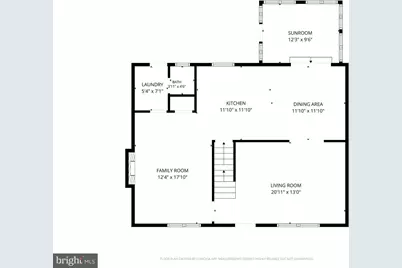
- Main Floor Baths: 1
- Main - 1/2 Baths: 1
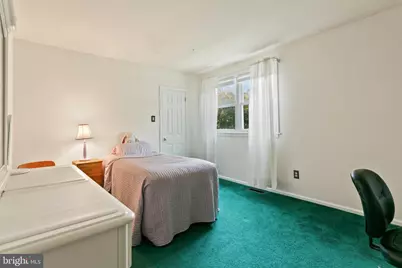
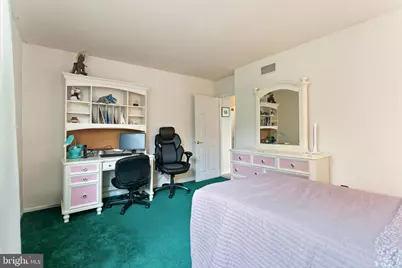
- Total Bedrooms: 4
- Bedrooms Upper: 4
Parking
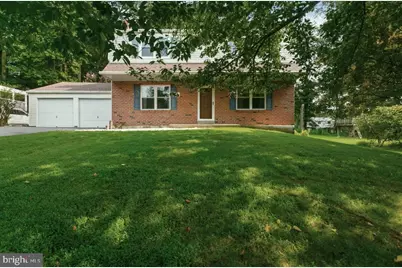
- Garage: Yes
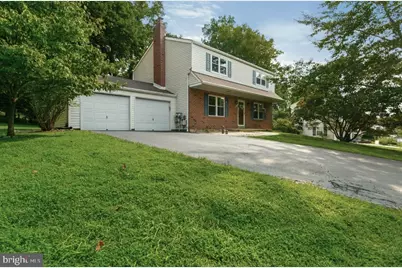
- Garage Spaces: 2
- Total Spaces: 6
- Parking Type: Attached Garage, Driveway
- Garage Description: Garage - Front Entry
Location
- Area: West Goshen Twp (10352)
- Municipality: WEST GOSHEN TWP
- County: CHESTER
- Subdivision: RIDGEWOOD FARM
- Driving Directions: Take US-202 to the S Bolmar St exit. Continue on S Bolmar St, then turn right onto Snyder Ave. Turn right onto S Concord Rd, then turn right onto Halvorsen Dr. Follow Halvorsen Dr as it transitions into Bicking Dr; 718 Bicking Dr will be on your left.
School Information
- School District: West Chester Area
- Elementary School: Westtown Thornbury
- Middle School: Stetson
- High School: Rustin
Heating & Cooling
- Central air: Yes
- Cooling Type: Central A/C
- Cooling Fuel: Electric
- Heating Type: Forced Air
- Heating Fuel: Oil
- Water Heater: Electric
Utilities
- Sewer: Public Sewer
- Water: Public
Structural Information
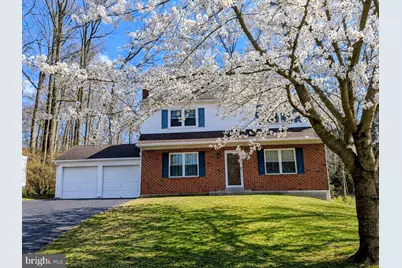
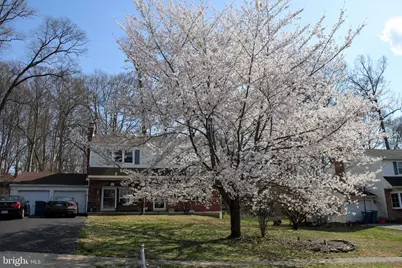
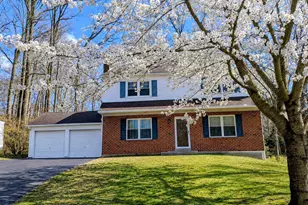
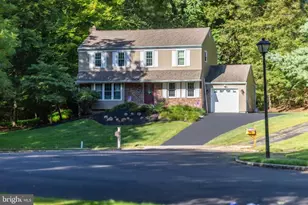
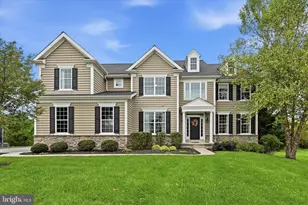
- Architectural Style: Colonial
- Structure Type: Detached
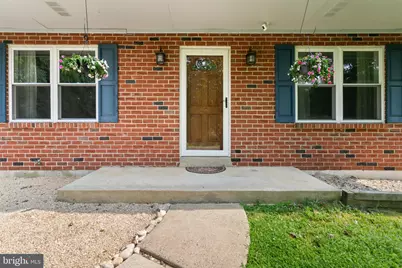
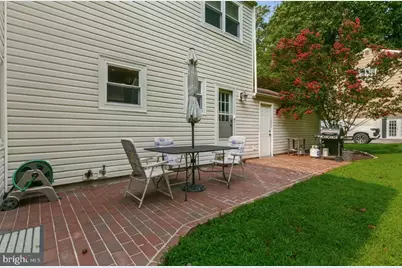
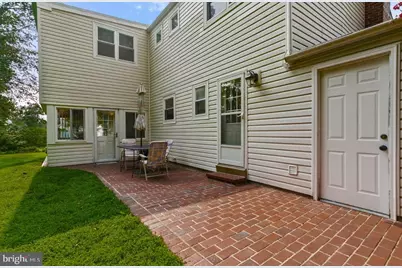
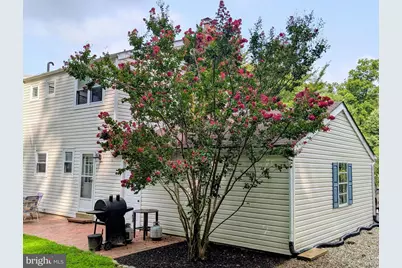
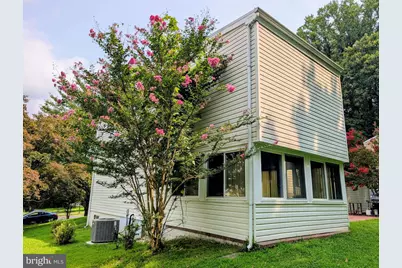
- Construction: Brick, Vinyl Siding
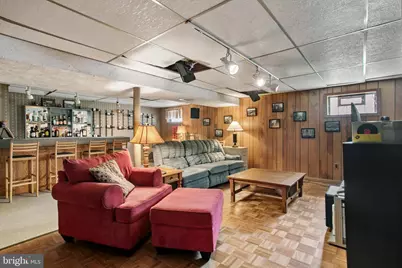
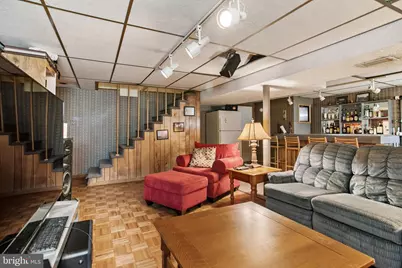
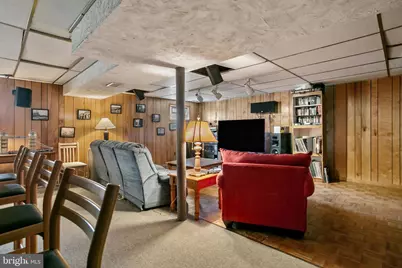
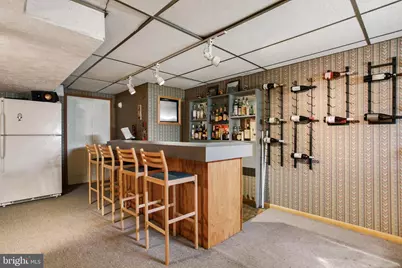
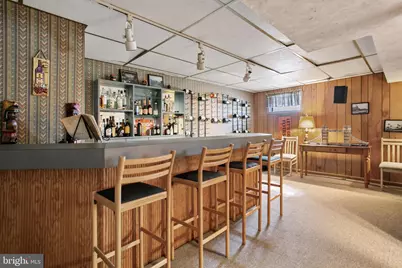
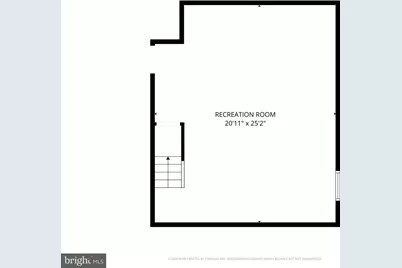
- Basement: Yes
- Basement Desc.: Full
- Foundation: Concrete Perimeter
- Stories Description: Main, Upper 1
- Square Feet: 2,513
- Sq. Ft. Source: Estimated
- Living Area: 2,513 Sq. Ft.
- Finished Above Grnd: 1,988 Sq. Ft.
- Finished Below Grnd: 525 Sq. Ft.
- Year Built: 1977
- Year Built Source: Assessor
Lot Features
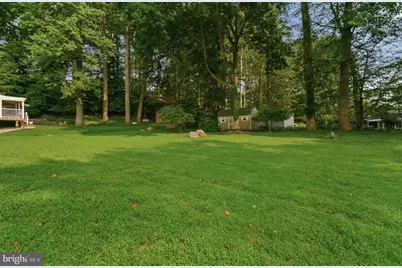
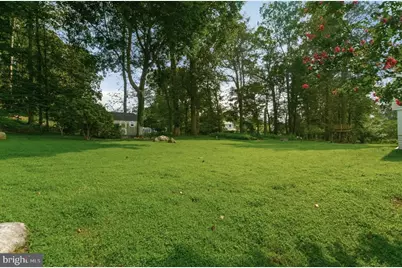
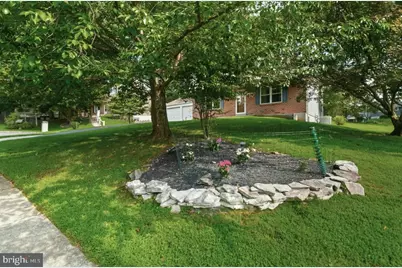
- Lot Size (Acres): 0.33
- Lot Size (Sq. Ft.): 14,550
- Lot Size Source: Assessor
- Zoning: RESIDENTIAL
Financial Considerations
- Price Per Sq. Ft.: $331.99
- Assessment Year: 2026
- School Tax: $4,102
- City/TownTax: $339
- City/TownTax Freq: Annually
- County Tax: $876
- County Tax Freq: Annually
- Tax w/Assessment: $169,810
- Tax Amount: $5,318
- Tax Year: 2026
- Tax Total Finished Sq. Ft.: 1988
Disclosures and Reports
- Ownership: Fee Simple
- Exclusions: Basement speakers and mounts.
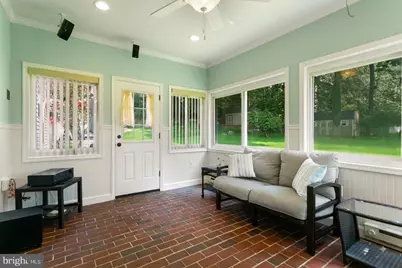
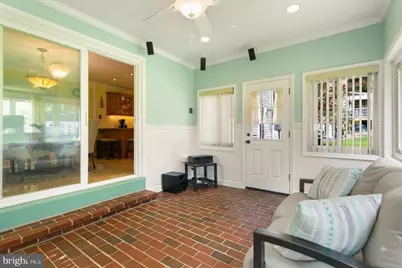
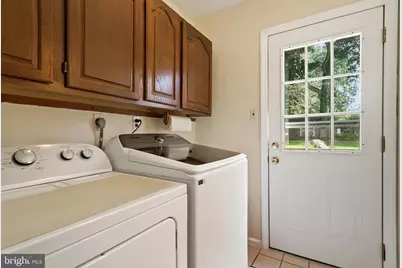
- Inclusions: Washer, Dryer, Refrigerator, Basement Refrigerator, Basement Mini-fridge, all appliances in as-is condition Optional: Sunroom Sound System: speakers, amp, and subwoofer
- Lot Number: 27
Listed by KW Greater West Chester, John Fusco Jr.







![[Address not provided], Downingtown, PA 19335 - Photo 1](https://m.cbhomes.com/p/339/PACT2136898/166095f4c04e4d2/s23cc.webp)