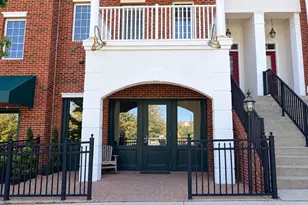
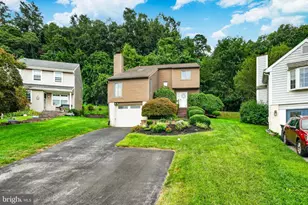
Full Property Details for 821 Serpentine Dr
General
- Price: $750,000
- Taxes: $6,135 (2026)
- Status: Active
- Type: Single Family
- Source: BrightMLSPhilly
- MLS ID: PACT2133220
- Updated: 9/14/2026
- Added to Site: 55 day(s) ago
Interior
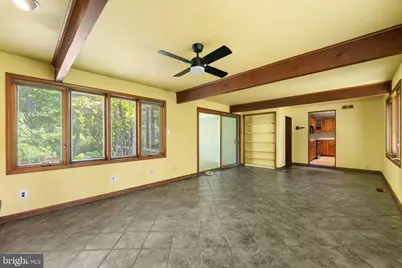
- Number of Rooms: 8
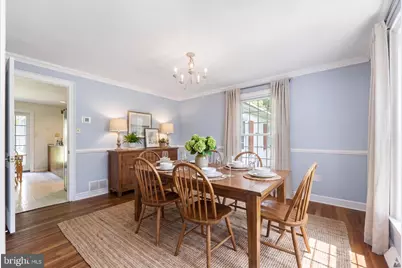
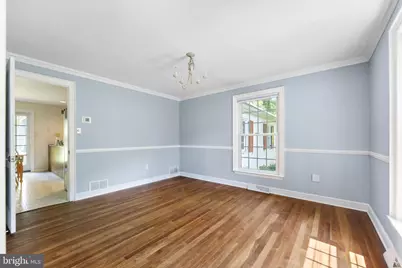
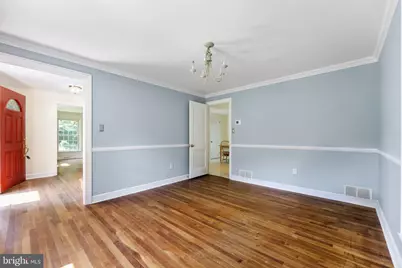
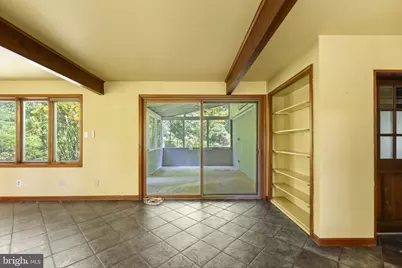
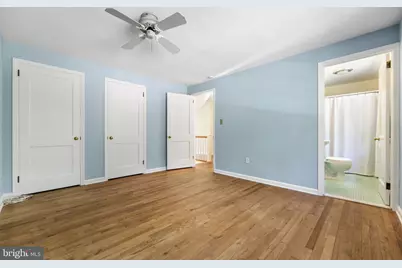
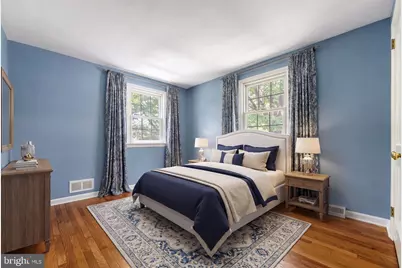
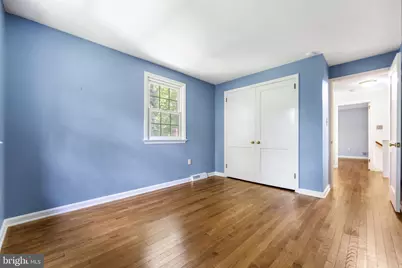
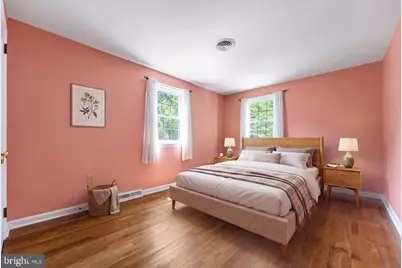
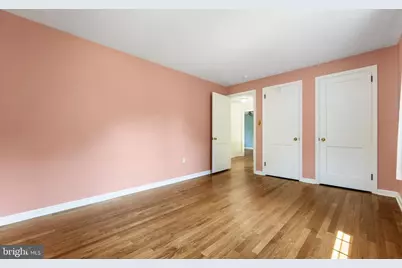
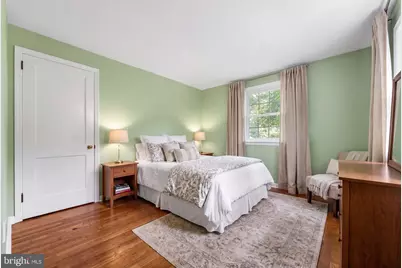
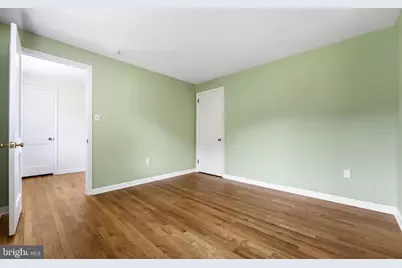
- Rooms/Areas: Living Room, Dining Room, Primary Bedroom, Bedroom 2, Bedroom 3, Kitchen, Family Room, Bedroom 1, Other, Attic
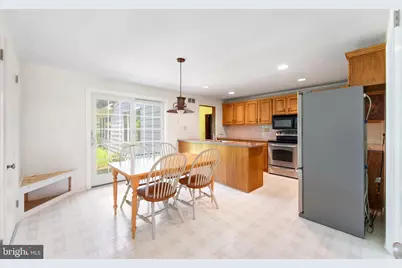
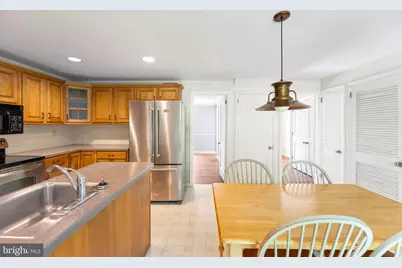
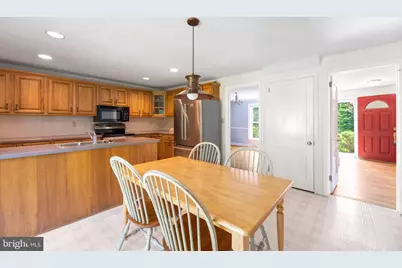
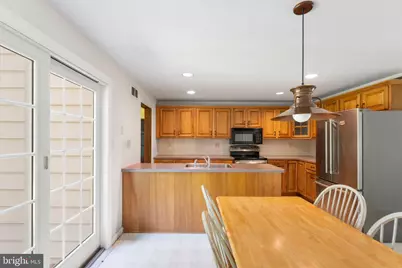
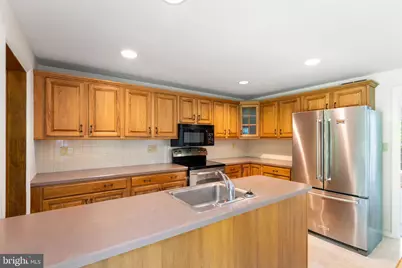
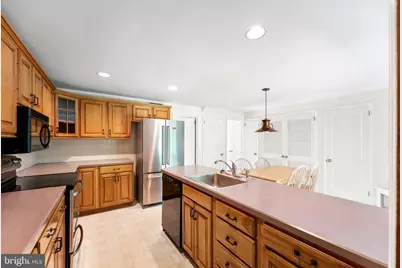
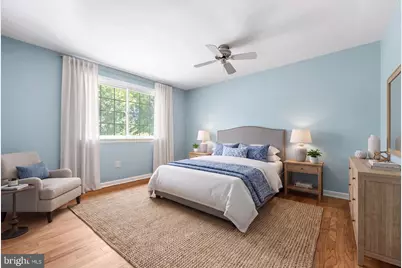
- Interior Features: Primary Bath(s), Kitchen - Island, Ceiling Fan(s), Water Treat System, Kitchen - Eat-In
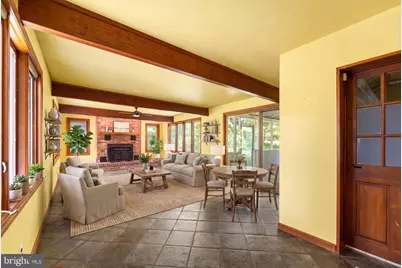
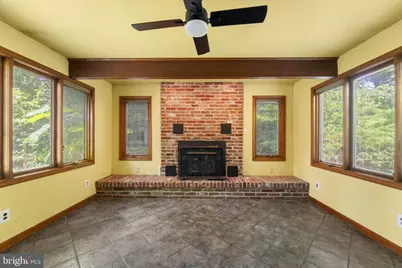
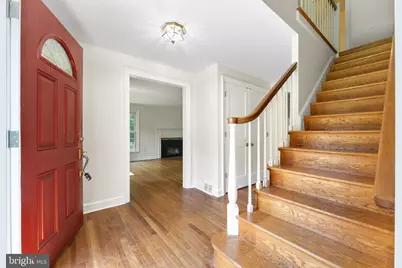
- Fireplace: Yes
- Number of Fireplaces: 2
- Fireplace(s): Brick
- Appliances: Built-In Range, Dishwasher
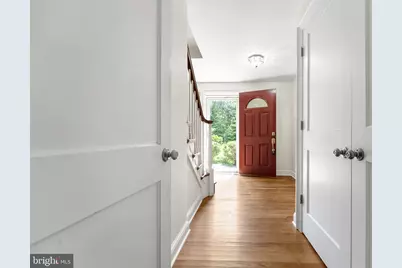
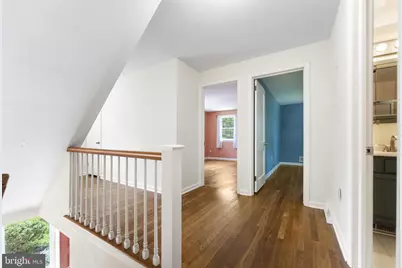
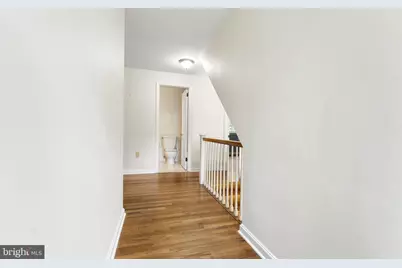
- Flooring: Hardwood
Rooms
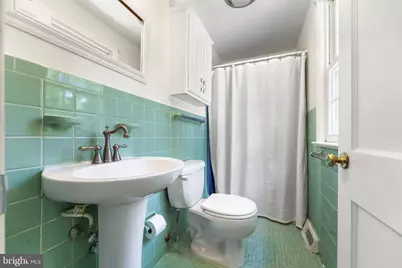
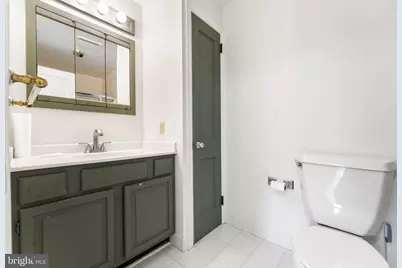
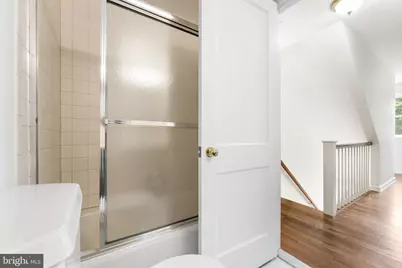
- Total Bathrooms: 3
- Full Bathrooms: 2
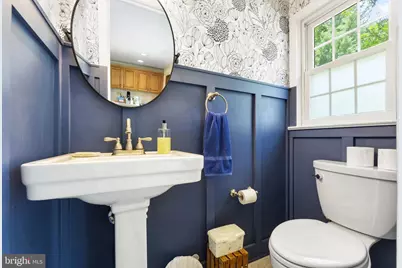
- Half Bathrooms: 1
- Upper Floor Baths: 2
- Upper - Full Baths: 2
- Main Floor Baths: 1
- Main - 1/2 Baths: 1
- Total Bedrooms: 4
- Bedrooms Upper: 4
Exterior
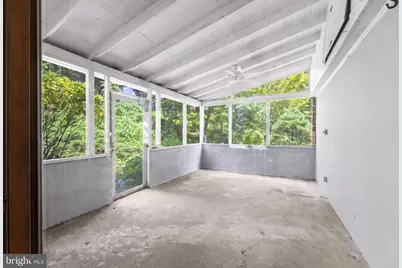
- Porch/Patio/Deck: Patio(s)
Parking
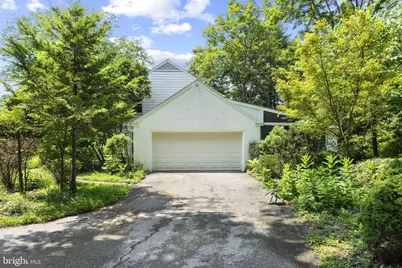
- Garage: Yes
- Garage Spaces: 2
- Total Spaces: 8
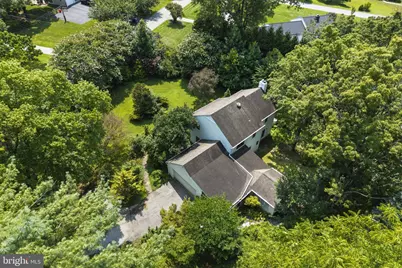
- Parking Type: Attached Garage, Driveway
- Garage Description: Garage - Side Entry
Location
- Area: Westtown Twp (10367)
- Municipality: WESTTOWN TWP
- County: CHESTER
- Subdivision: SERPENTINE ACRES
- Cross Streets: Lake
- Driving Directions: ON Serpentine Dr, house is on the left
School Information
- School District: West Chester Area
- Elementary School: Sarah W. Starkweather
- Middle School: Stetson
- High School: B. Reed Henderson
Heating & Cooling
- Central air: Yes
- Cooling Type: Central A/C
- Cooling Fuel: Electric
- Heating Type: Forced Air
- Heating Fuel: Oil
- Water Heater: Electric
Utilities
- Sewer: On Site Septic
- Water: Well
- Utility Description: Cable TV
Structural Information
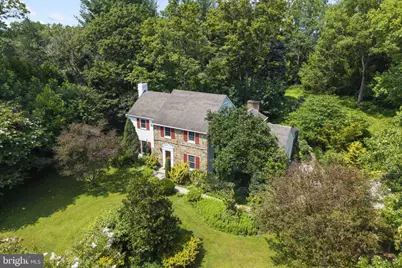
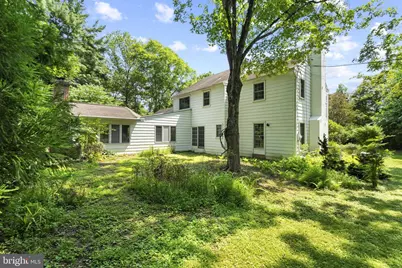
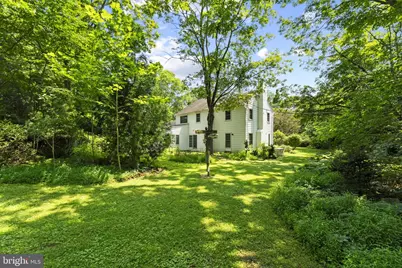
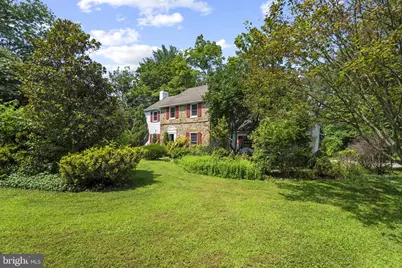
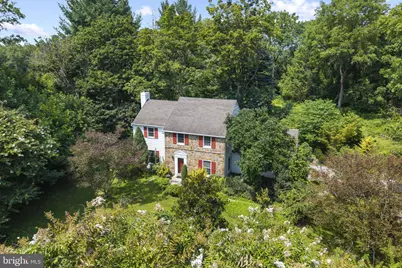
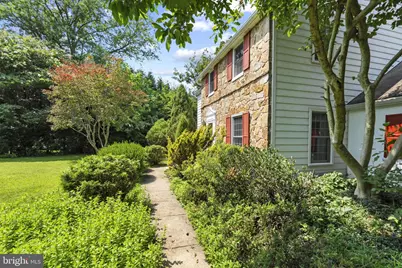
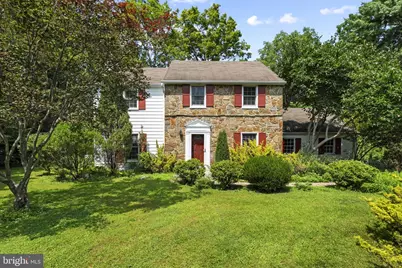
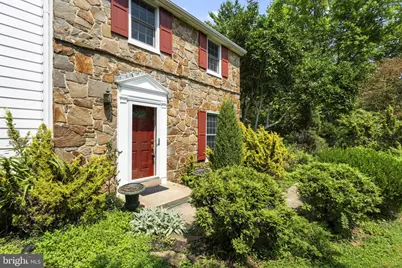
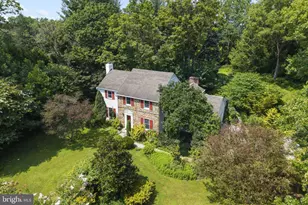
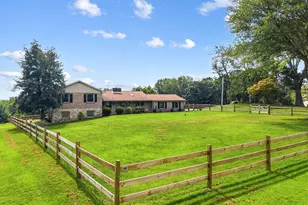
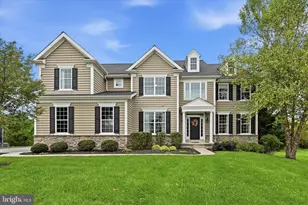
- Architectural Style: Colonial
- Structure Type: Detached
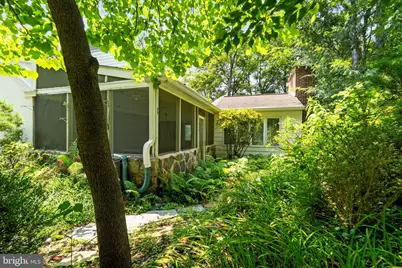
- Construction: Aluminum Siding, Stone
- Basement: Yes
- Basement Desc.: Full
- Foundation: Brick/Mortar
- Roof: Pitched, Shingle
- Stories Description: Main, Upper 1
- Square Feet: 2,240
- Sq. Ft. Source: Estimated
- Living Area: 2,240 Sq. Ft.
- Finished Above Grnd: 2,240 Sq. Ft.
- Year Built: 1962
- Year Built Source: Estimated
- Property Condition: Very Good, Good
Lot Features
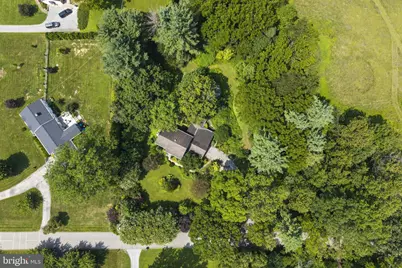
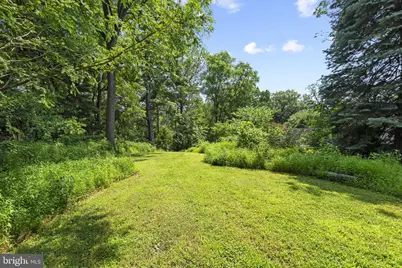
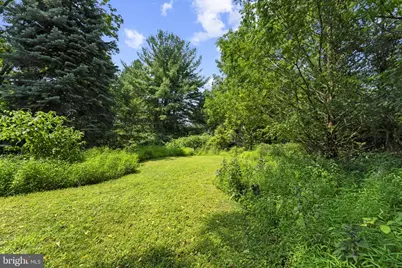
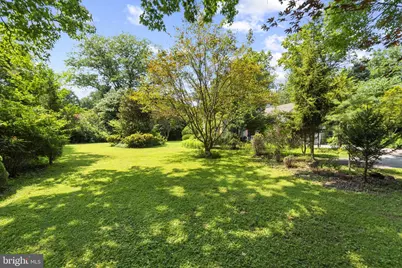
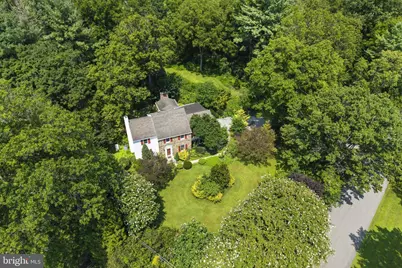
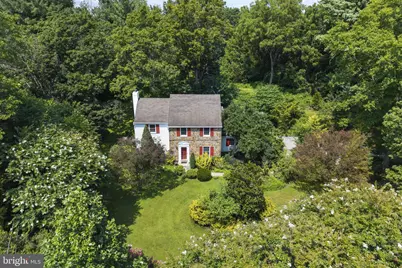
- Lot Size (Acres): 1.2
- Lot Size (Sq. Ft.): 52,272
- Lot Size Source: Estimated
- Zoning: RESID
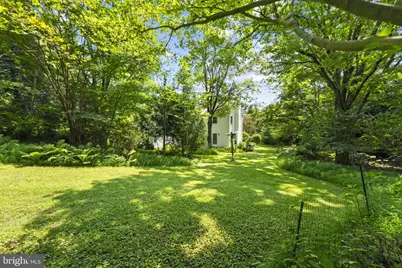
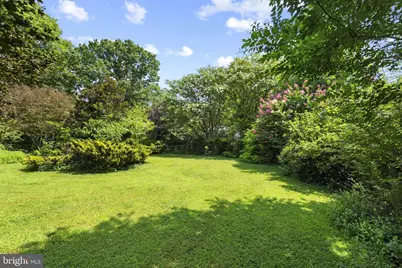
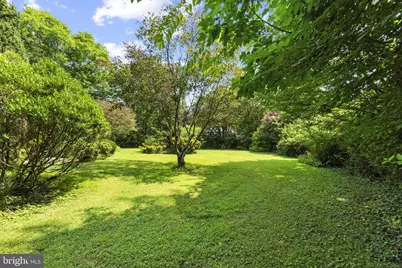
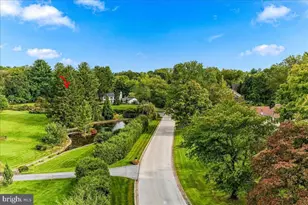
- Lot Description: Cul-de-sac, Level, Sloping, Open, Trees/Wooded
Financial Considerations
- Price Per Sq. Ft.: $334.82
- School Tax: $4,458
- City/TownTax: $723
- City/TownTax Freq: Annually
- County Tax: $953
- County Tax Freq: Annually
- Tax w/Assessment: $184,580
- Tax Amount: $6,135
- Tax Year: 2026
Disclosures and Reports
- Ownership: Fee Simple
- Lot Number: 9.09
Listed by Foraker Realty Co., Brian D. Foraker






![[Address not provided], Downingtown, PA 19335 - Photo 1](https://m1.cbhomes.com/p/339/PACT2136898/166095f4c04e4d2/s23cc.webp)