This is a carousel with tiles that activate property listing cards. Use the previous and next buttons to navigate.
1/1
$879,000
This is a carousel with tiles that activate property listing cards. Use the previous and next buttons to navigate.
1/1
Property Description
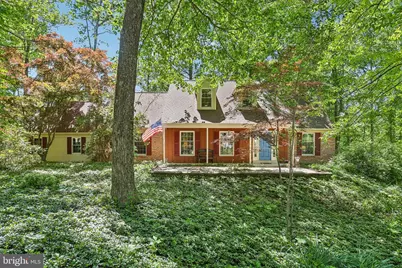
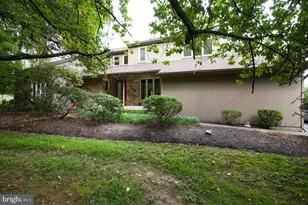
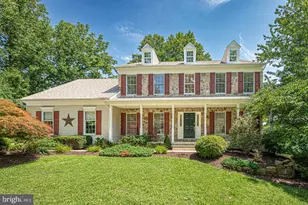
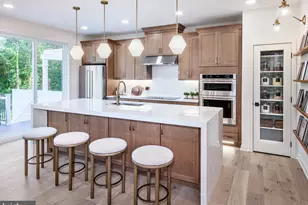
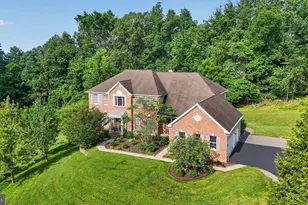
Home is under contract and the Saturday open house is canceled. Serenity at its best! Welcome to this beautifully maintained Cape Cod home with a 1st-floor primary, sunroom, finished walk-out basement, private backyard, and multiple decks to enjoy and take in the nature surrounding you. Walk down the front walkway surrounding by flowering shrubs and japenese maple trees to the covered front porch where you can relax in the front yard as well. As you walk into the home, you are welcomed by the spacious and elegant living room and dining room with crown molding, chair rail, and tall windows. As you walk through the foyer with hardwoods, you are welcomed by a warm and inviting family room with a brick fireplace and hearth, recessed lights, and sliders to the sunroom that brings the outside in. If you are looking to make a meal, then walk through the family room to the large eat-in kitchen with Corian countertops, newer stainless steel appliances, a double sink looking out to the yard, center island, desk area, breakfast area, and pantry. The laundry room with utility sink, powder room, and door to the garage are just steps away from the kitchen. On the other side of the home, you'll find the spacious primary suite with a walk-in closet and updated bathroom with a walk-in shower, which finishes off this 1st-floor living space. The 2nd floor has 3 additional bedrooms also with walk-in closets and a hall bath with a tub shower and dual vanity. There is also an additional space as you walk through the walk-in closet of the 4th bedroom. This space can be finished and turned into an office for those "work from home" buyers or a playroom. But keep in mind, you also have a finished walk-out basement with an additional recreation room/hobby room/office area, plus a large storage area with a workbench for those handy buyers who want to have space for projects. This home has also been updated with a newer HVAC system, hot water heater, windows, roof washer and dryer. Red Bridge Farm is a vibrant community offering open spaces for sports and neighborhood parties (like the annual Halloween Parade/Chili Cook-off), plus two ponds and a creek for nature lovers. You are just steps from the Pocopson Trail that leads to Pocopson Park and minutes from Cheslen and Stroud Preserves. Need a night out? This neighborhood is located perfectly between West Chester and Kennett Square boroughs with many restaurants to enjoy; plus, you'll enjoy easy access to Route 1 and 202 for an easy commute. Come see this beautiful home for yourself and make it your own!
Full Property Details
Full Property Details for 829 Nathan Hale Dr
General
- Sold For: $879,000
- HOA FEE: $38/month
- HOA FEE FREQ.: Annually
- Taxes: $9,277 (2025)
- Status: Closed
- Type: Single Family
- Source: BrightMLSPhilly
- MLS ID: PACT2125006
- Added to Site: 109 day(s) ago
Interior
- Rooms/Areas: Living Room, Dining Room, Primary Bedroom, Bedroom 2, Bedroom 3, Bedroom 4, Kitchen, Family Room, Sun/Florida Room, Recreation Room, Attic, Hobby Room, Primary Bathroom
- Interior Features: Bathroom - Tub Shower, Bathroom - Walk-In Shower, Breakfast Area, Carpet, Ceiling Fan(s), Chair Railings, Crown Moldings, Dining Area, Entry Level Bedroom, Family Room Off Kitchen, Floor Plan - Traditional, Kitchen - Eat-In, Kitchen - Island, Pantry, Recessed Lighting, Skylight(s), Walk-in Closet(s)
- Fireplace: Yes
- Number of Fireplaces: 1
- Fireplace(s): Brick, Fireplace - Glass Doors, Gas/Propane
- Appliances: Built-In Microwave, Built-In Range, Dishwasher, Dryer - Electric, Dryer - Front Loading, Energy Efficient Appliances, Oven - Wall, Oven/Range - Gas
- Flooring: Carpet, Ceramic Tile, Hardwood
Rooms
Bathrooms
- Total Bathrooms: 3
- Full Bathrooms: 2
- Half Bathrooms: 1
- Upper Floor Baths: 1
- Upper - Full Baths: 1
- Main Floor Baths: 2
- Main - Full Baths: 1
- Main - 1/2 Baths: 1
Bedrooms
- Total Bedrooms: 4
- Bedrooms Upper: 3
- Bedrooms Main & Up: 1
Additional Information
- Shared Amenities: Common Grounds
Exterior
- Exterior Features: Exterior Lighting
- Porch/Patio/Deck: Deck(s)
Parking
- Garage: Yes
- Garage Spaces: 2
- Total Spaces: 5
- Parking Features: Asphalt Driveway, Private
- Parking Type: Attached Garage, Driveway
- Garage Description: Garage - Side Entry, Garage Door Opener, Inside Access
Location
- Area: Pocopson Twp (10363)
- Municipality: POCOPSON TWP
- County: CHESTER
- Subdivision: RED BRIDGE FARM
- Cross Streets: Isaac Taylor Dr
- Driving Directions: Rt 52 South from West Chester, Left on Red Bridge Ln, Right on Isaac Taylor Dr, Left of Nathan Hale.
School Information
- School District: Unionville-Chadds Ford
- Elementary School: Pocopson
- Middle School: Cf Patton
- High School: Unionville
Community
- Association: Yes
- Assoc. Name: RED BRIDGE FARMS CIVIC ASSOCIATION
- Assoc. Fees Include: Common Area Maintenance, Insurance
Heating & Cooling
- Central air: Yes
- Cooling Type: Central A/C
- Cooling Fuel: Electric
- Heating Type: Heat Pump(s)
- Heating Fuel: Natural Gas
- Water Heater: Electric
Utilities
- Sewer: On Site Septic
- Water: Public
Structural Information
- Architectural Style: Cape Cod
- Structure Type: Detached
- Construction: Brick, Block, Vinyl Siding, Wood Siding
- Basement: Yes
- Basement Entrance: Yes
- Basement Desc.: Daylight, Full, Partially Finished, Outside Entrance, Shelving, Space For Rooms, Walkout Level, Windows, Workshop
- Foundation: Block
- Roof: Architectural Shingle
- Walls/Ceilings: Dry Wall
- Windows: Double Pane, Double Hung, Energy Efficient
- Stories Description: Main, Upper 1
- Square Feet: 3,578
- Sq. Ft. Source: Estimated
- Living Area: 2,978 Sq. Ft.
- Finished Above Grnd: 2,378 Sq. Ft.
- Finished Below Grnd: 600 Sq. Ft.
- Year Built: 1983
- Year Built Source: Assessor
- Property Condition: Very Good
Additional Structures
- Other Structures: Shed
Lot Features
- Property View: Trees/Woods
- Lot Size (Acres): 1.1
- Lot Size (Sq. Ft.): 47,916
- Lot Size Source: Assessor
- Zoning: R10 RESIDENTIAL
Financial Considerations
- Price Per Sq. Ft.: $325.9
- Association Fee: $450
- Assoc Fee Freq.: Annually
- Assessment Year: 2026
- School Tax: $7,622
- City/TownTax: $494
- City/TownTax Freq: Annually
- County Tax: $1,160
- County Tax Freq: Annually
- Tax w/Assessment: $224,790
- Tax Amount: $9,277
- Tax Year: 2025
- Terms: Standard Sale
- Tax Total Finished Sq. Ft.: 2978
Disclosures and Reports
- Ownership: Fee Simple
- Inclusions: washer, dryer, refrigerator, shed
- Lot Number: 0109.05R0
Listed by BHHS Fox & Roach Wayne-Devon, Heather Jones Rajotte
Sold by EXP Realty, LLC, Laura Turner

Get Pre-Approved Today
Schools
Schools serving 829 Nathan Hale Dr
School District:Unionville-Chadds Ford School District
| Name | Grades | Distance |
|---|---|---|
Pocopson El School 1105 Pocopson Road, West Chester, PA 19382 | K-5 | 0.8 mi |
Charles F Patton Middle School 760 Unionville Road, Kennett Square, PA 19348 | 6-8 | 4.1 mi |
Unionville High School 750 Unionville Road, Kennett Square, PA 19348 | 9-12 | 4.1 mi |
Disclaimer:
School attendance boundaries provided by ATTOM Data Solutions and are for reference only. Contact the school directly to verify enrollment eligibility.
Price & Sales History for 829 Nathan Hale Dr
Date
Details
Price
Change
Source
7/15/2026
Sold
$879,000
13.42%
MLS
5/13/2026
Listed
$775,000
—
MLS
Disclaimer: Historical sales information is derived from public records provided by the county offices. Information is not guaranteed and should be independently verified.
829 Nathan Hale Drive, West Chester, PA 19382 (MLS# PACT2125006) is a Single Family property that was sold at $879,000 on July 15, 2026. Want to learn more about 829 Nathan Hale Drive? Do you have questions about finding other Single Family real estate for sale in West Chester? You can browse all West Chester real estate or contact a Coldwell Banker agent to request more information.