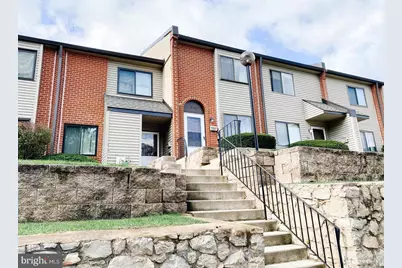
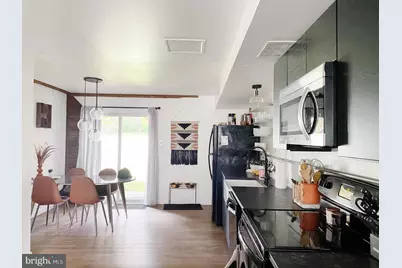
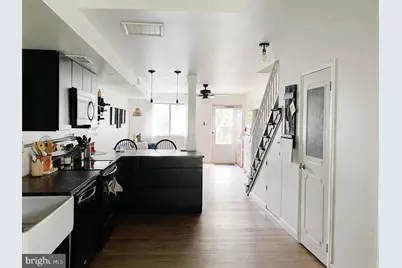
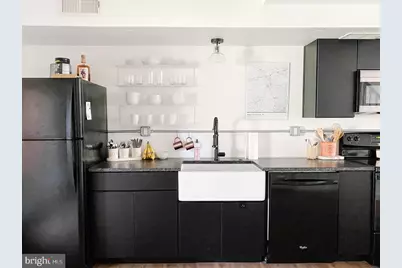
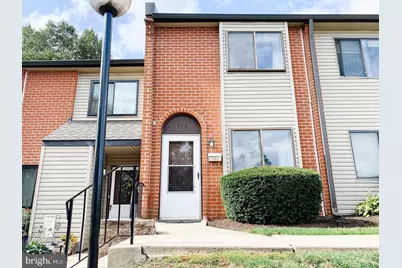
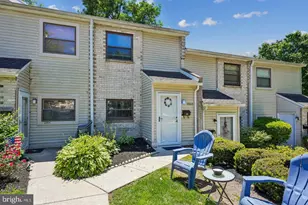
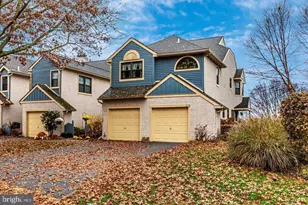
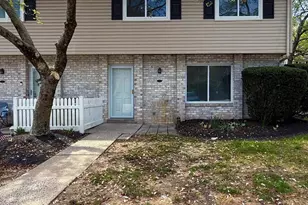
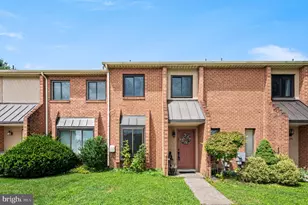
Full Property Details for 910 Valley Dr
General
- Rent: $2,300
- Status: Pending
- Type: Townhouse
- Source: BrightMLSPhilly
- MLS ID: PACT2133014
- Updated: 8/13/2026
- Added to Site: 18 day(s) ago
Rental Information
- Max. Lease (Mths): 24
- Min. Lease (Mths): 12
- Rent Includes: Common Area Maintenance, Community Center, Grounds Maintenance, HOA/Condo Fee, HVAC Maint, Insurance, Lawn Service, Parking, Pest Control, Pool Maintenance, Recreation Facility, Snow Removal, Taxes, Water, Trash Removal
Interior
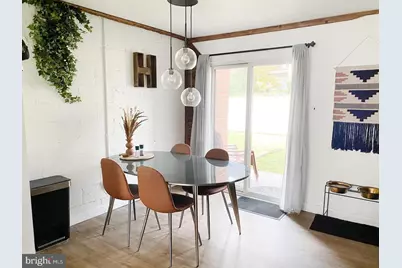
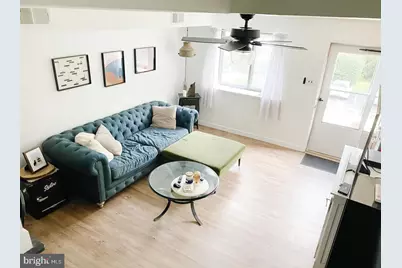
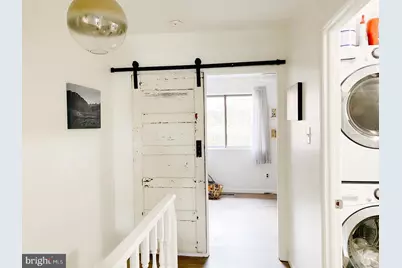
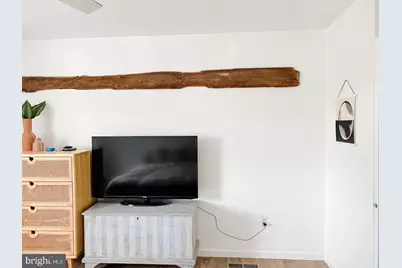
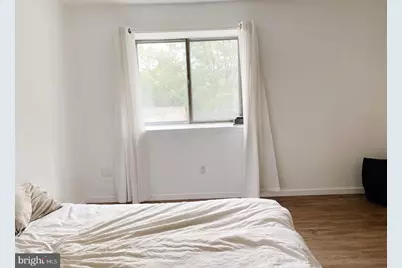
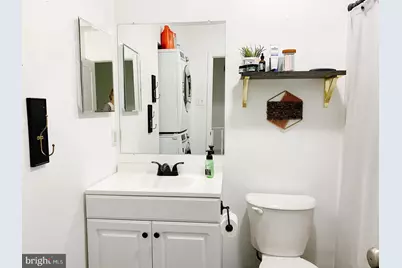
- Rooms/Areas: Living Room, Dining Room, Primary Bedroom, Bedroom 2, Kitchen, Laundry, Full Bath, Half Bath
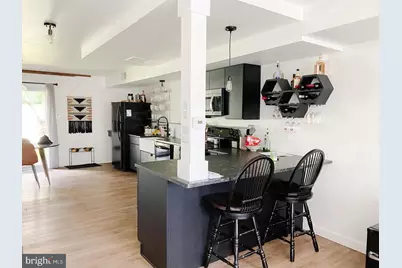
- Interior Features: Attic, Ceiling Fan(s), Floor Plan - Open, Kitchen - Gourmet, Bathroom - Tub Shower, Upgraded Countertops
- Appliances: Built-In Microwave, Dishwasher, Disposal, Dryer, Oven - Self Cleaning, Oven/Range - Electric, Washer, Water Heater
- Flooring: Laminated
Rooms
- Total Bathrooms: 2
- Full Bathrooms: 1
- Half Bathrooms: 1
- Upper Floor Baths: 1
- Upper - Full Baths: 1
- Main Floor Baths: 1
- Main - 1/2 Baths: 1
- Total Bedrooms: 2
- Bedrooms Upper: 2
Additional Information
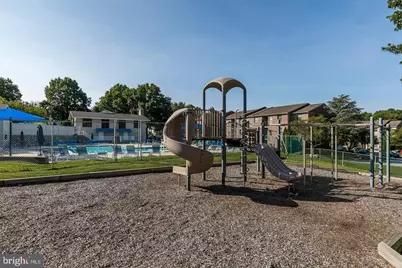
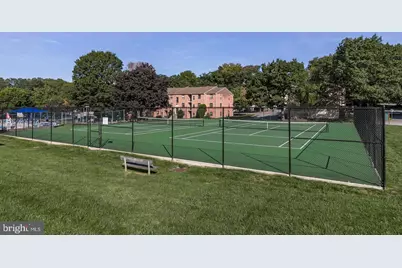
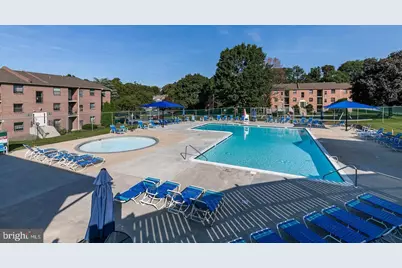
- Shared Amenities: Club House, Common Grounds, Pool - Outdoor, Swimming Pool, Tennis Courts, Tot Lots/Playground
- Shared Pool: Yes
- Pool: Yes
- Security/Safety: Carbon Monoxide Detector(s)
Exterior
- Exterior Features: Exterior Lighting
- Porch/Patio/Deck: Patio(s)
Parking
- Assigned Spaces: 1
- Parking Features: Paved Driveway, Assigned
- Parking Type: Parking Lot
Location
- Area: East Goshen Twp (10353)
- Municipality: EAST GOSHEN TWP
- County: CHESTER
- Subdivision: GOSHEN VALLEY
- Cross Streets: West Chester Pike
- Driving Directions: West Chester Pike heading East from 202, Make Right onto Valley Drive, Pass Club House and Make first Left and next Right to house on Right
- Direction Faces: West
- Location Details: Suburban
School Information
- School District: West Chester Area
- Elementary School: Glen Acres
- Middle School: Fugett
- High School: East High
Community
- Assoc. Fees Include: Lawn Maintenance, Management, Parking Fee, Pool(s), Recreation Facility, Snow Removal, Trash, Water
Heating & Cooling
- Central air: Yes
- Cooling Type: Central A/C
- Cooling Fuel: Electric
- Heating Type: Heat Pump(s), Heat Pump - Electric BackUp
- Heating Fuel: Electric
- Water Heater: Electric
Utilities
- Sewer: Public Sewer
- Water: Public
- Utility Description: Cable TV Available, Electric Available, Phone Available, Sewer Available, Under Ground, Water Available
Structural Information
- Architectural Style: Traditional
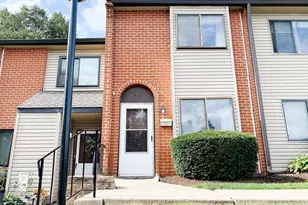
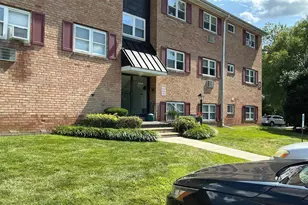
- Structure Type: Interior Row/Townhouse
- Construction: Brick, Vinyl Siding
- Foundation: Slab
- Roof: Shingle
- Walls/Ceilings: Dry Wall
- Windows: Sliding
- Doors: Sliding Glass
- Entry Floor Number: 1
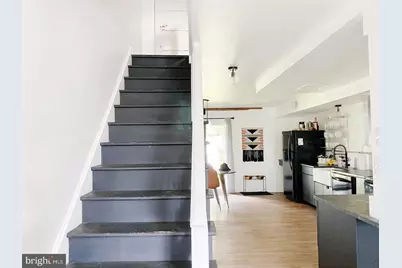
- Stories Description: Main, Upper 1
- Square Feet: 1,076
- Sq. Ft. Source: Assessor
- Living Area: 1,076 Sq. Ft.
- Finished Above Grnd: 1,076 Sq. Ft.
- Year Built: 1976
- Year Built Source: Assessor
- Property Condition: Excellent
Additional Structures
Lot Features
- Property View: Street
- Lot Size (Acres): 0.02
- Lot Size (Sq. Ft.): 871
- Lot Size Source: Estimated
- Street/Road Desc.: Paved
- Zoning: RES
- Lot Description: Rear Yard
Financial Considerations
- Price Per Sq. Ft.: $2.14
- Application Fee: $40
- Security Deposit: $2,300
- Owner Pays: Association Fees, Common Area Maintenance, Heater Maintenance Contract, Insurance, Lawn/Shrub Care, Management, Parking Fee, Pest Control, Repairs, Sewer Maintenance, Snow Removal, Taxes - Real Estate, Water, Tras
- Tenant Pays: Cable TV, Electricity, Heat, Hot Water, Insurance, Sewer
Disclosures and Reports
- Ownership: Other
- Inclusions: Refrigerator, Washer & Dryer
Listed by BHHS Fox & Roach-West Chester, R. Kit Anstey and BHHS Fox & Roach-West Chester, Deborah A West