This is a carousel with tiles that activate property listing cards. Use the previous and next buttons to navigate.
1/42
$505,000 Just Listed
This is a carousel with tiles that activate property listing cards. Use the previous and next buttons to navigate.
1/42
Property Description
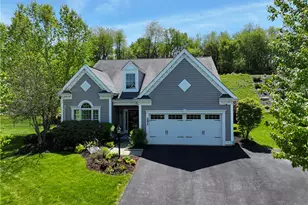
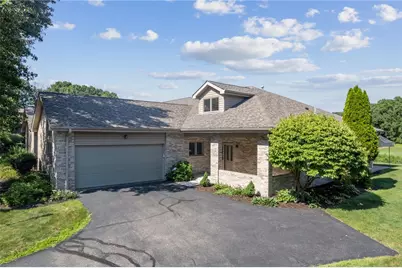
Immaculate, beautifully maintained, and truly move-in ready, this exceptional level-entry brick patio home in The Links at Deer Run offers effortless living with a 2-car attached garage and spectacular golf course views overlooking the 12th hole. A new roof, covered front porch, and elegant etched-glass entry door create a warm welcome into a hardwood foyer accented with crown molding and chair rail. Designed for both everyday living and entertaining, the open-concept floor plan features a formal dining room flowing seamlessly into the dramatic vaulted great room with a modern gas fireplace and stunning atrium windows that fill the home with natural light. The beautifully appointed fully equipped kitchen offers freshly painted cabinetry, Corian countertops, breakfast bar, pantry, and abundant workspace. French doors lead to a bright sunroom that opens onto a spacious 17x16 patio with a new retractable awning-the perfect place to relax while enjoying peaceful golf course views. The main-level owner's suite is a private retreat featuring dual walk-in closets and a luxurious, fully remodeled spa-inspired bath with a custom tiled glass walk-in shower, double quartz vanity, Delta fixtures, LED heated mirrors, and a private water closet. A guest bedroom, full bath, and convenient laundry/mudroom complete the main level. Upstairs, a versatile loft, third bedroom or home office, and an additional full bath provide ideal space for guests or flexible living. Extensive recent updates include a tankless water heater, LED recessed lighting throughout, fresh modern neutral paint throughout the home and garage, new five-panel interior doors, upgraded hardwood trim, moldings, baseboards, and chair rails, plus a complete electrical upgrade with new switches and receptacles. Perfectly situated in one of the area's most desirable walkable communities, residents enjoy outstanding amenities including a clubhouse, swimming pool, and beautifully maintained grounds. Exceptional quality, thoughtful updates, abundant natural light, and breathtaking golf course views make this home a rare opportunity.
Full Property Details
Full Property Details for 1307 Player Way
General
- Price: $505,000
- HOA FEE: $381/month
- Taxes: $8,916
- Status: Active
- Type: Condo
- Source: West_Penn_MLS
- MLS ID: 1764749
- Updated: Today (7/14/2026)
- Added to Site: Today
Interior
- Number of Rooms: 9
- Interior Features: Kitchen Island, Pantry, Window Treatments
- Fireplace: Yes
- Number of Fireplaces: 1
- Fireplace(s): Gas, Family/Living/Great Room
- Appliances: Some Electric Appliances, Convection Oven, Cooktop, Dryer, Dishwasher, Disposal, Microwave, Refrigerator, Washer
- Flooring: Hardwood, Tile, Carpet
Rooms
Bathrooms
- Total Bathrooms: 3
- Full Bathrooms: 3
Bedrooms
- Total Bedrooms: 3
Additional Information
- Pool: Yes
- Pool Description: Pool
Parking
- Garage: Yes
- Attached garage: Yes
- Total Spaces: 2
- Parking Features: Attached, Garage, Garage Door Opener
Location
- County: Allegheny-North
- Subdivision: Links At Deer Run
School Information
- Elem School District: Deer Lakes
- Midd School District: Deer Lakes
- High School District: Deer Lakes
Heating & Cooling
- Central air: Yes
- Air Conditioning: Yes
- Cooling Type: Central Air
- Heating Type: Forced Air, Gas
Utilities
- Sewer: Public Sewer
- Water: Public
Structural Information
- Architectural Style: Contemporary
- Construction: Brick
- Roof: Asphalt
- Windows: Multi Pane, Screens, Window Treatments
- Building Size: 2492
- Year Built: 2002
- Property Condition: Resale
Lot Features
- Lot Dimensions: Common
Financial Considerations
- Association Fee: $381
- Assoc Fee Freq.: Monthly
- Assessment Amount: $283,500
- Tax Amount: $8,916
Buyer's Brokerage Compensation: Contact Listing Agent
Not binding unless confirmed by separate agreement among applicable parties.
Get Pre-Approved Today
Schools
Schools serving 1307 Player Way
School District:Deer Lakes School District
| Name | Grades | Distance |
|---|---|---|
Curtisville Pri Center 1715 Saxonburg Boulevard, Tarentum, PA 15084 | K-2 | 1.9 mi |
East Union Intrmd School 57 East Union Road, Cheswick, PA 15024 | 3-5 | 2.5 mi |
Deer Lakes Middle School 17 East Union Road, Cheswick, PA 15024 | 6-8 | 2.9 mi |
Deer Lakes High School 163 East Union Road, Cheswick, PA 15024 | 9-12 | 2.8 mi |
Disclaimer:
School attendance boundaries provided by ATTOM Data Solutions and are for reference only. Contact the school directly to verify enrollment eligibility.
Price & Sales History for 1307 Player Way
Date
Details
Price
Change
Source
7/14/2026
Listed
$505,000
4.99%
MLS
8/22/2025
Sold
$481,000
—
Public Record
Disclaimer: Historical sales information is derived from public records provided by the county offices. Information is not guaranteed and should be independently verified.
Tax History
Tax History for 1307 Player Way
Year
Property Taxes
Change
Tax Assessment
Change
2026
$1,823
-81%
$283,500
—
2025
$9,520
18%
$283,500
7%
2024
$8,050
—
$265,500
—
2023
$8,074
—
$265,500
—
2022
$8,074
543%
$265,500
—
2021
$1,256
-84%
$265,500
—
2020
$7,877
—
$265,500
—
2018
$7,878
—
$265,500
—
2017
$7,878
3%
$265,500
—
2016
$7,649
—
$265,500
—
2015
$7,649
—
$265,500
—
2014
$7,649
—
$265,500
—
Disclaimer: Historical tax information is derived from public records provided by the county offices. Information is not guaranteed and should be independently verified.
Estimate the Cost
Estimate the Cost for 1307 Player Way
1307 Player Way, West Deer, PA 15044 (MLS# 1764749) is a Condo property with 3 bedrooms and 3 full bathrooms. 1307 Player Way is currently listed for $505,000 and was received on July 14, 2026. This property is listed by Lauren Klein from our East Regional Office.Want to learn more about 1307 Player Way? Do you have questions about finding other Condo real estate for sale in West Deer? You can browse all West Deer real estate or contact a Coldwell Banker agent to request more information.