This is a carousel with tiles that activate property listing cards. Use the previous and next buttons to navigate.
1/35
$459,000 Just Listed
This is a carousel with tiles that activate property listing cards. Use the previous and next buttons to navigate.
1/35
Property Description
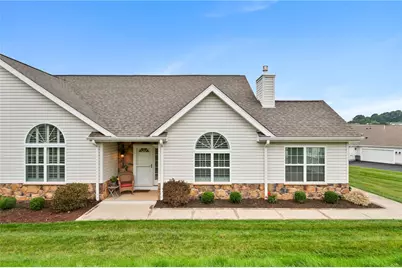
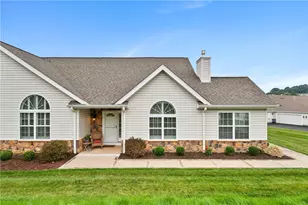
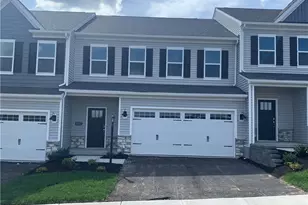
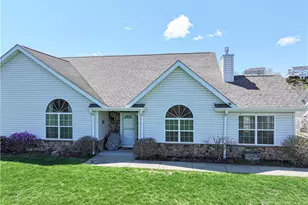
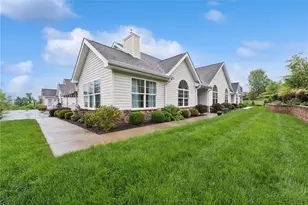
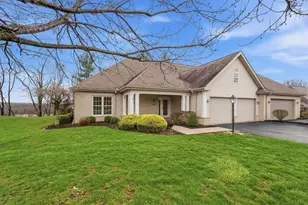
THIS IS THE ONE YOU'VE BEEN WAITING FOR! Stunning patio home in The Hunt Club offering an exceptional open floor plan, beautiful upgrades and truly effortless one-level living.The spacious main living area features gleaming hardwood floors, soaring cathedral ceilings, recessed lighting, palladium windows and a gas-log fireplace. Convenient beverage center with dedicated wine and wine glass storage perfect for entertaining. The gorgeous, well-appointed kitchen features soft-close cabinetry, granite countertops, coordinating backsplash, under-cabinet lighting, stainless steel appliances, gas cooktop, double oven, large pantry and pendant lighting over the breakfast bar. A sun tunnel brings even more natural light into this beautiful space. The luxurious primary suite offers a large walk-in custom closet and an elegant primary bath with double-bowl vanity and custom walk-in shower. Two additional bedrooms and a full bath, also featuring a double-bowl vanity, are located on the opposite side of the home, providing privacy for family or guests. The inviting sunroom off the living area is filled with natural light and features a beautiful built-in bookshelf-an ideal spot for reading, relaxing, or enjoying your morning coffee. Custom plantation shutters enhance the living room and primary bedroom. Step outside to the patio, where a retractable awning provides comfortable outdoor living and entertaining space. A convenient laundry room is located just off the kitchen, and the attached two-car garage provides plenty of storage and easy access. Shows like a model and is loaded with upgrades! The Hunt Club is an active adult community featuring a clubhouse, swimming pool, small fitness center and gazebo. Conveniently located close to shopping, restaurants, Route 8 and the PA Turnpike. HURRY-patio homes in The Hunt Club don't stay on the market long! Come see this exceptional home before it's gone!
Full Property Details
Full Property Details for 340 Saddlebrook Rd
General
- Price: $459,000
- HOA FEE: $289/month
- Taxes: $7,515
- Status: Active
- Type: Condo
- Source: West_Penn_MLS
- MLS ID: 1771196
- Updated: 8/25/2026
- Added to Site: 1 day(s) ago
Interior
- Number of Rooms: 9
- Interior Features: Window Treatments
- Fireplace: Yes
- Number of Fireplaces: 1
- Fireplace(s): Gas Log
- Appliances: Some Gas Appliances, Cooktop, Dishwasher, Disposal, Microwave, Refrigerator
- Flooring: Carpet, Hardwood, Tile
Rooms
Bathrooms
- Total Bathrooms: 2
- Full Bathrooms: 2
Bedrooms
- Total Bedrooms: 3
Additional Information
- Pool: Yes
- Pool Description: Pool
Parking
- Garage: Yes
- Attached garage: Yes
- Total Spaces: 2
- Parking Features: Attached, Garage, Garage Door Opener
Location
- County: Allegheny-North
- Subdivision: The Hunt Club
- Driving Directions: GPS - Rear Unit
School Information
- Elem School District: Deer Lakes
- Midd School District: Deer Lakes
- High School District: Deer Lakes
Heating & Cooling
- Central air: Yes
- Air Conditioning: Yes
- Cooling Type: Central Air
- Heating Type: Forced Air, Gas
Utilities
- Sewer: Public Sewer
- Water: Public
Structural Information
- Architectural Style: Colonial, Patio Home
- Construction: Stone, Vinyl Siding
- Roof: Asphalt
- Windows: Window Treatments
- Building Size: 1776
- Year Built: 2020
- Property Condition: Resale
Lot Features
- Lot Dimensions: common
Financial Considerations
- Association Fee: $289
- Assoc Fee Freq.: Monthly
- Assessment Amount: $223,800
- Tax Amount: $7,515
Listing courtesy of Re/Max Select Realty
Get Pre-Approved Today
Schools
Schools serving 340 Saddlebrook Rd
School District:Deer Lakes School District
| Name | Grades | Distance |
|---|---|---|
East Union Intrmd School 57 East Union Road, Cheswick, PA 15024 | 3-5 | 3.3 mi |
Curtisville Pri Center 1715 Saxonburg Boulevard, Tarentum, PA 15084 | K-2 | 3.9 mi |
Deer Lakes Middle School 17 East Union Road, Cheswick, PA 15024 | 6-8 | 3.7 mi |
Deer Lakes High School 163 East Union Road, Cheswick, PA 15024 | 9-12 | 3.7 mi |
Disclaimer:
School attendance boundaries provided by ATTOM Data Solutions and are for reference only. Contact the school directly to verify enrollment eligibility.
Price & Sales History for 340 Saddlebrook Rd
Date
Details
Price
Change
Source
8/25/2026
Listed
$459,000
—
MLS
Disclaimer: Historical sales information is derived from public records provided by the county offices. Information is not guaranteed and should be independently verified.
Tax History
Tax History for 340 Saddlebrook Rd
Year
Property Taxes
Change
Tax Assessment
Change
2026
$1,439
-81%
$223,800
—
2025
$7,515
11%
$223,800
—
2024
$6,786
—
$223,800
—
2023
$6,806
—
$223,800
—
2022
$6,806
543%
$223,800
9%
2021
$1,059
-84%
$205,800
-8%
2020
$6,640
1223%
$223,800
1179%
2014
$502
—
$17,500
—
Disclaimer: Historical tax information is derived from public records provided by the county offices. Information is not guaranteed and should be independently verified.
Estimate the Cost
Estimate the Cost for 340 Saddlebrook Rd
340 Saddlebrook Rd, West Deer, PA 15044 (MLS# 1771196) is a Condo property with 3 bedrooms and 2 full bathrooms. 340 Saddlebrook Rd is currently listed for $459,000 and was received on August 25, 2026. Want to learn more about 340 Saddlebrook Rd? Do you have questions about finding other Condo real estate for sale in West Deer? You can browse all West Deer real estate or contact a Coldwell Banker agent to request more information.