This is a carousel with tiles that activate property listing cards. Use the previous and next buttons to navigate.
1/1
$445,000
This is a carousel with tiles that activate property listing cards. Use the previous and next buttons to navigate.
1/1
Property Description
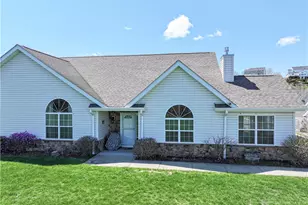
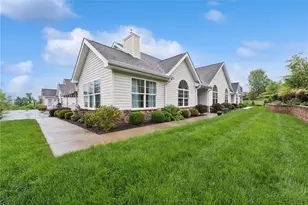
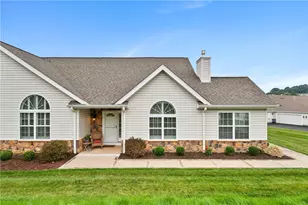
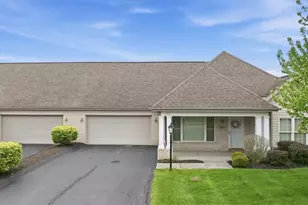
Welcome to one level living (PLUS bonus space!) in Hunt Club! This move-in ready patio home offers the perfect blend of comfort, style, and low-maintenance convenience in a beautifully maintained community with exceptional amenities. The main level features a spacious open floor plan enhanced by rich hardwood flooring and an abundance of natural sunlight that fills the home throughout the day, creating a warm and inviting atmosphere. The gourmet kitchen is a true centerpiece, showcasing white cabinetry, granite countertops, stainless steel appliances, a generous eat-in peninsula, and an adjoining dining area ideal for entertaining or everyday living. The private owner's suite is thoughtfully positioned on the main level and offers a double vanity, walk-in shower, and an over-sized walk-in closet. Two additional bedrooms and a full bath are tucked away on the main level, providing comfort and privacy for guests or a home office. The cathedral-ceiling family room flows seamlessly into a cozy sun room - the perfect spot to relax with coffee or a good book - and opens to the outdoor patio with a super-convenient RETRACTABLE awning. Extensive perennial landscaping creates a colorful, serene outdoor setting you'll enjoy season after season. The finished second level offers incredible flexibility with an additional bedroom, full bath, loft area - perfect for multi-generational living! Plus easy access to abundant attic storage through a man-door, NOT pull down attic steps! The Hunt Club provides a truly low-maintenance lifestyle with exterior upkeep included, plus a clubhouse, swimming pool, and community social activities. Conveniently located near shopping, dining, recreation, and major commute routes, this home combines comfort, convenience, and community. Simply move in and enjoy!
Full Property Details
Full Property Details for 368 Saddlebrook Rd
General
- Sold For: $445,000
- HOA FEE: $289/month
- Taxes: $7,361
- Status: Closed
- Type: Condo
- Source: West_Penn_MLS
- MLS ID: 1739725
- Added to Site: 149 day(s) ago
Interior
- Number of Rooms: 11
- Interior Features: Pantry
- Appliances: Some Gas Appliances, Dryer, Dishwasher, Disposal, Microwave, Refrigerator, Stove, Washer
- Flooring: Carpet, Ceramic Tile, Hardwood
Rooms
Bathrooms
- Total Bathrooms: 3
- Full Bathrooms: 3
Bedrooms
- Total Bedrooms: 4
Additional Information
- Pool: Yes
- Pool Description: Pool
Parking
- Garage: Yes
- Attached garage: Yes
- Total Spaces: 2
- Parking Features: Attached, Garage, Garage Door Opener
Location
- County: Allegheny-North
- Subdivision: The Hunt Club at Grandview Estates
- Driving Directions: Route 8 North, right on Route 910, left on Allison, left on Saddlebrook to home on right. Rear facing unit.
School Information
- Elem School District: Deer Lakes
- Midd School District: Deer Lakes
- High School District: Deer Lakes
Heating & Cooling
- Central air: Yes
- Air Conditioning: Yes
- Cooling Type: Central Air
- Heating Type: Forced Air, Gas
Utilities
- Sewer: Public Sewer
- Water: Public
Structural Information
- Architectural Style: Bungalow, Patio Home
- Construction: Stone
- Roof: Asphalt
- Building Size: 2200
- Year Built: 2017
- Property Condition: Resale
Lot Features
- Lot Dimensions: Common
Financial Considerations
- Association Fee: $289
- Assoc Fee Freq.: Monthly
- Assessment Amount: $219,200
- Tax Amount: $7,361
Get Pre-Approved Today
Schools
Schools serving 368 Saddlebrook Rd
School District:Deer Lakes School District
| Name | Grades | Distance |
|---|---|---|
East Union Intrmd School 57 East Union Road, Cheswick, PA 15024 | 3-5 | 3.4 mi |
Curtisville Pri Center 1715 Saxonburg Boulevard, Tarentum, PA 15084 | K-2 | 3.9 mi |
Deer Lakes Middle School 17 East Union Road, Cheswick, PA 15024 | 6-8 | 3.8 mi |
Deer Lakes High School 163 East Union Road, Cheswick, PA 15024 | 9-12 | 3.7 mi |
Disclaimer:
School attendance boundaries provided by ATTOM Data Solutions and are for reference only. Contact the school directly to verify enrollment eligibility.
Price & Sales History for 368 Saddlebrook Rd
Date
Details
Price
Change
Source
6/05/2026
Sold
$445,000
1.14%
MLS
5/02/2026
Price Reduced
$439,999
-1.1%
MLS
4/09/2026
Price Reduced
$444,900
-1.11%
MLS
2/13/2026
Listed
$449,900
—
MLS
Disclaimer: Historical sales information is derived from public records provided by the county offices. Information is not guaranteed and should be independently verified.
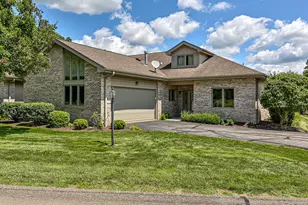
368 Saddlebrook Road, West Deer, PA 15044 (MLS# 1739725) is a Condo property that was sold at $445,000 on June 05, 2026. This property was sold by Debra Merlina from our North Hills Office.Want to learn more about 368 Saddlebrook Road? Do you have questions about finding other Condo real estate for sale in West Deer? You can browse all West Deer real estate or contact a Coldwell Banker agent to request more information.