

This is a carousel with tiles that activate property listing cards. Use the previous and next buttons to navigate.
1/1
$419,000
This is a carousel with tiles that activate property listing cards. Use the previous and next buttons to navigate.
1/1
Property Description
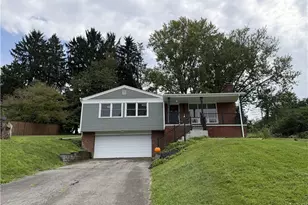
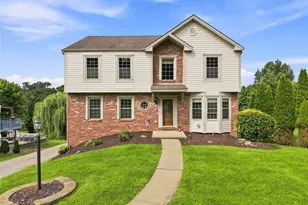
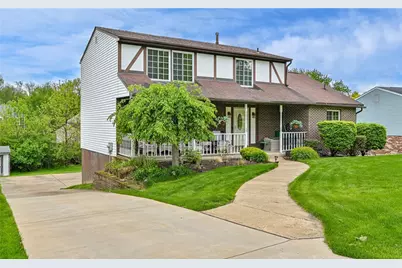
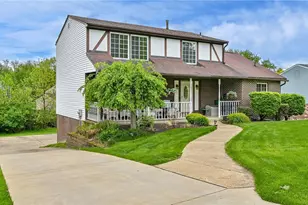
Incredible well maintained home offering an ideal blend of comfort, functionality, and convenience in a highly desirable neighborhood close to everything. This versatile floor plan features a sought-after first-floor bedroom addition with a full bath and front porch expansion perfect for guests, multi-generational living, or a private owner's retreat. A charming full front porch welcomes you inside, while the expansive rear Trex deck provides the perfect space for relaxing or entertaining outdoors overlooking the level rear yard. The kitchen has been tastefully remodeled and features new double ovens, microwave and disposal (2025), abundant Oak cabinetry, and plenty of workspace. The open layout flows seamlessly into the spacious family room and living room, creating an inviting atmosphere for everyday living and gatherings. The large eat-in kitchen/dining room area offers additional space for casual dining and entertaining. This home offers 3 full baths and 2 half baths, including an updated upstairs hall bath, ensuite 2nd floor Owners Suite bath and a luxurious walk-in tub located in the first-floor bedroom suite. Upstairs bedrooms are generously sized, and the first-floor bedroom could also function perfectly as a home office or flex space. The finished basement adds tremendous additional living space complete with a wet bar and surround sound system, making it ideal for movie nights, game days, or entertaining guests. Additional lower-level storage and laundry space add convenience and functionality. Outside, you'll appreciate the oversized concrete driveway with turnaround area, 2-car integral garage, level rear yard, and excellent curb appeal. Additional updates and features throughout make this home move-in ready with space for everyone.
Full Property Details
Full Property Details for 3511 Sunnyvale Dr
General
- Sold For: $419,000
- Taxes: $5,339
- Status: Closed
- Type: Single Family
- Source: West_Penn_MLS
- MLS ID: 1752020
- Added to Site: 112 day(s) ago
Interior
- Number of Rooms: 10
- Interior Features: Jetted Tub
- Appliances: Some Gas Appliances, Cooktop, Dishwasher, Disposal, Microwave, Refrigerator
- Flooring: Carpet, Ceramic Tile
Rooms
Bathrooms
- Total Bathrooms: 5
- Full Bathrooms: 3
- Half Bathrooms: 2
Bedrooms
- Total Bedrooms: 4
Parking
- Garage: Yes
- Attached garage: Yes
- Total Spaces: 2
- Parking Features: Built In, Garage Door Opener
Location
- County: Allegheny-North
- Subdivision: Cedar Ridge
- Driving Directions: N ON RT 9. RT ON E HARDIES. RT ON MIDDLE RD, L ON CEDAR RIDGE RD, R ON TREMONT, L ON VALLEYFIELD, RT ON SUNNYVALE
School Information
- Elem School District: Deer Lakes
- Midd School District: Deer Lakes
- High School District: Deer Lakes
Heating & Cooling
- Central air: Yes
- Air Conditioning: Yes
- Cooling Type: Central Air
- Heating Type: Forced Air, Gas
Utilities
- Sewer: Public Sewer
- Water: Public
Structural Information
- Architectural Style: Colonial, Two Story
- Construction: Brick, Vinyl Siding
- Basement: Yes
- Basement Desc.: Finished, Walk-Out Access
- Roof: Asphalt
- Stories/Levels: 2
- Year Built: 1985
- Property Condition: Resale
Lot Features
- Lot Size (Acres): 0.1894
- Lot Dimensions: .1894
Financial Considerations
- Assessment Amount: $177,000
- Tax Amount: $5,339
Get Pre-Approved Today
Schools
Schools serving 3511 Sunnyvale Dr
School District:Deer Lakes School District
| Name | Grades | Distance |
|---|---|---|
East Union Intrmd School 57 East Union Road, Cheswick, PA 15024 | 3-5 | 3.3 mi |
Curtisville Pri Center 1715 Saxonburg Boulevard, Tarentum, PA 15084 | K-2 | 4.6 mi |
Deer Lakes Middle School 17 East Union Road, Cheswick, PA 15024 | 6-8 | 3.6 mi |
Deer Lakes High School 163 East Union Road, Cheswick, PA 15024 | 9-12 | 3.6 mi |
Disclaimer:
School attendance boundaries provided by ATTOM Data Solutions and are for reference only. Contact the school directly to verify enrollment eligibility.
Price & Sales History for 3511 Sunnyvale Dr
Date
Details
Price
Change
Source
8/25/2026
Sold
$419,000
—
MLS
6/11/2026
Price Reduced
$419,000
—
MLS
5/31/2026
Price Reduced
$419,000
-1.41%
MLS
5/06/2026
Listed
$425,000
—
MLS
Disclaimer: Historical sales information is derived from public records provided by the county offices. Information is not guaranteed and should be independently verified.
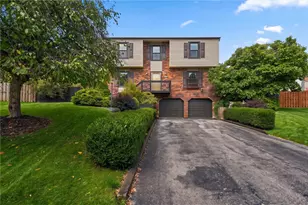
3511 Sunnyvale Dr, West Deer, PA 15101 (MLS# 1752020) is a Single Family property that was sold at $419,000 on August 25, 2026. This property was listed by Dave McSwigan from our North Hills Office.Want to learn more about 3511 Sunnyvale Dr? Do you have questions about finding other Single Family real estate for sale in West Deer? You can browse all West Deer real estate or contact a Coldwell Banker agent to request more information.