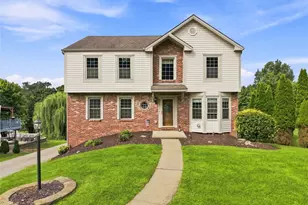

This is a carousel with tiles that activate property listing cards. Use the previous and next buttons to navigate.
1/1
$460,000
This is a carousel with tiles that activate property listing cards. Use the previous and next buttons to navigate.
1/1
Property Description
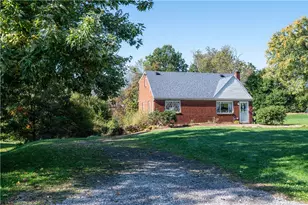
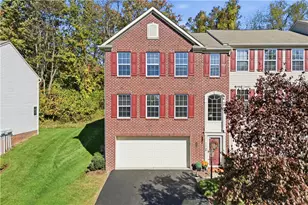
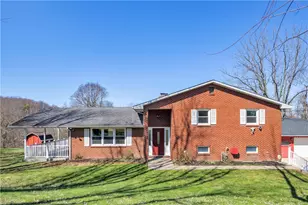

Exceptional space, an incredible lot, and a location you'll love-welcome home to Allison Park! This beautifully maintained home stands out with its impressive curb appeal, meticulous care, and one of the largest lots in the development. From the moment you arrive, it's clear this is a special property. Inside, a warm and inviting color palette complements the hardwood flooring and thoughtfully updated spaces. The stunning eat-in kitchen is designed to be the heart of the home, featuring stainless steel appliances, a stylish backsplash, pantry, abundant cabinetry, and generous counter space. Formal living and dining rooms provide elegant spaces for entertaining, while the spacious family room offers a cozy gathering spot centered around a feature gas fireplace. The gorgeous primary suite is a true retreat, complete with a built-in walk-in closet and spa-like bath featuring stone accents, double vanity, soaking tub, and separate shower. Additional bedrooms are generously sized with excellent closet space and share a beautifully updated full bath. The finished walkout lower level adds valuable flexible living space, while the outdoor living areas truly set this home apart. Step outside to a concrete patio and sprawling covered Trex deck equipped with drop-down privacy shades-an ideal setting for morning coffee, summer gatherings, or relaxing while taking in the expansive, usable yard. A heated pool and storage shed complete this exceptional outdoor space. Numerous updates provide peace of mind, including a roof (2011), furnace (2012), hot water tank (2017), updated primary bath (2018), second full bath (2017), new carpet (2018), kitchen backsplash, and half bath. Beyond the property itself, the Allison Park location is a major attraction. Hampton Township offers the kind of established, highly desirable North Hills lifestyle buyers seek, with excellent recreational amenities, convenient shopping and dining, and easy access to major roadways. Hampton Community Park provides an impressive array of amenities including athletic fields, tennis and pickleball courts, basketball, playgrounds, pavilions, a community pool, and the Hampton Community Center and Library. Outdoor enthusiasts will appreciate having both North Park and Hartwood Acres nearby, offering miles of trails and abundant opportunities for hiking, biking, golf, fishing, boating, and enjoying nature. With its exceptional lot, resort-like outdoor spaces, extensive updates, spacious interior, and prime Allison Park setting, this is more than just a well-maintained home-it's an opportunity to enjoy the very best of the Allison Park lifestyle. Conveniently located near schools, shopping, dining, parks, and major routes, this one truly has it all.
Full Property Details
Full Property Details for 3571 Huntertown Rd
General
- Sold For: $460,000
- Taxes: $5,238
- Status: Closed
- Type: Single Family
- Source: West_Penn_MLS
- MLS ID: 1771567
- Added to Site: 51 day(s) ago
Interior
- Interior Features: Kitchen Island
- Fireplace: Yes
- Number of Fireplaces: 1
- Fireplace(s): Gas
- Appliances: Some Gas Appliances, Microwave, Refrigerator, Stove
- Flooring: Carpet
Rooms
Bathrooms
- Total Bathrooms: 4
- Full Bathrooms: 2
- Half Bathrooms: 2
Bedrooms
- Total Bedrooms: 4
Additional Information
- Pool: Yes
- Pool Description: Pool
Parking
- Garage: Yes
- Attached garage: Yes
- Total Spaces: 2
- Parking Features: Built In, Garage Door Opener
Location
- County: Allegheny-North
- Subdivision: Cedar Ridge
School Information
- Elem School District: Deer Lakes
- Midd School District: Deer Lakes
- High School District: Deer Lakes
Heating & Cooling
- Central air: Yes
- Air Conditioning: Yes
- Cooling Type: Central Air
- Heating Type: Forced Air, Gas
Utilities
- Sewer: Public Sewer
- Water: Public
Structural Information
- Architectural Style: Two Story
- Construction: Brick
- Basement: Yes
- Basement Desc.: Finished
- Roof: Asphalt
- Stories/Levels: 2
- Building Size: 2184
- Year Built: 1994
- Property Condition: Resale
Lot Features
- Lot Size (Acres): 0.4201
- Lot Dimensions: .4201
Financial Considerations
- Assessment Amount: $174,000
- Tax Amount: $5,238
Get Pre-Approved Today
Schools
Schools serving 3571 Huntertown Rd
School District:Deer Lakes School District
| Name | Grades | Distance |
|---|---|---|
East Union Intrmd School 57 East Union Road, Cheswick, PA 15024 | 3-5 | 3 mi |
Curtisville Pri Center 1715 Saxonburg Boulevard, Tarentum, PA 15084 | K-2 | 4.4 mi |
Deer Lakes Middle School 17 East Union Road, Cheswick, PA 15024 | 6-8 | 3.3 mi |
Deer Lakes High School 163 East Union Road, Cheswick, PA 15024 | 9-12 | 3.3 mi |
Disclaimer:
School attendance boundaries provided by ATTOM Data Solutions and are for reference only. Contact the school directly to verify enrollment eligibility.
Price & Sales History for 3571 Huntertown Rd
Date
Details
Price
Change
Source
9/29/2026
Sold
$460,000
2.22%
MLS
8/27/2026
Listed
$450,000
—
MLS
Disclaimer: Historical sales information is derived from public records provided by the county offices. Information is not guaranteed and should be independently verified.
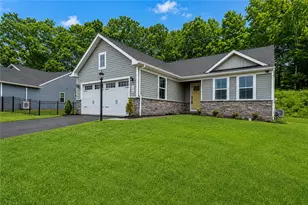
3571 Huntertown Rd, West Deer, PA 15101 (MLS# 1771567) is a Single Family property that was sold at $460,000 on September 29, 2026. This property was sold by Cindy Grabb from our Cranberry Township Office.Want to learn more about 3571 Huntertown Rd? Do you have questions about finding other Single Family real estate for sale in West Deer? You can browse all West Deer real estate or contact a Coldwell Banker agent to request more information.