This is a carousel with tiles that activate property listing cards. Use the previous and next buttons to navigate.
1/1
$400,000
This is a carousel with tiles that activate property listing cards. Use the previous and next buttons to navigate.
1/1
Property Description
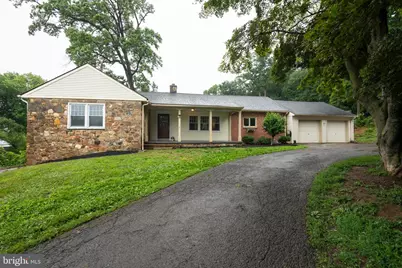
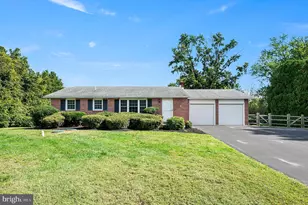
Here's a combination that's hard to beat: one-floor living in the highly regarded Avon Grove School District! This wonderful hillside ranch home offers all the essentials on the main level. The inviting front porch provides plenty of space for a couple of chairs, making it the perfect spot to relax with a book or enjoy your morning coffee. Step inside and immediately notice the hardwood flooring that flows throughout the home. To the right, you'll find a spacious living room featuring a charming brick fireplace, abundant natural light from both front and rear windows, and plenty of room for family gatherings and everyday living. Continue into the dining room, with elegant wainscoting. The wainscoting extends into the updated kitchen, which boasts granite countertops, a tile backsplash, recessed lighting, painted cabinetry, and newer appliances. Convenient doors from the kitchen provide access to the attached two-car garage and the full walk-out basement. Down the hallway are three generously sized bedrooms. The primary bathroom has been beautifully updated with a double-sink granite vanity, tile flooring, and a walk-in shower with sliding glass doors. The hall bath has also been updated and features a tub/shower combination. Enjoy the convenience of main-level laundry, with a laundry closet located just outside the bedrooms and equipped with a newer washer and dryer. Located just outside West Grove Borough in beautiful Southern Chester County, this home offers easy access to shopping, ChristianaCare, and Penn Medicine. You'll also enjoy convenient drives to many Chester and Lancaster County attractions, Maryland's Eastern Shore, Baltimore, Philadelphia, and the Delaware beaches. Don't miss this opportunity-this beautiful home won't last long!
Full Property Details
Full Property Details for 425 W Baltimore Pike
General
- Sold For: $400,000
- Taxes: $4,858 (2019)
- Status: Closed
- Type: Single Family
- Source: BrightMLSPhilly
- MLS ID: PACT2128974
- Added to Site: 61 day(s) ago
Interior
- Rooms/Areas: Dining Room, Primary Bedroom, Bedroom 2, Bedroom 3, Kitchen, Family Room, Bedroom 1, Laundry, Bathroom 2, Primary Bathroom
- Interior Features: Bathroom - Stall Shower, Bathroom - Tub Shower, Ceiling Fan(s), Combination Dining/Living, Dining Area, Pantry, Recessed Lighting
- Fireplace: Yes
- Number of Fireplaces: 1
- Fireplace(s): Brick, Wood
- Appliances: Dishwasher, Oven/Range - Electric, Washer
- Flooring: Hardwood, Vinyl, Tile/Brick
Rooms
Bathrooms
- Total Bathrooms: 2
- Full Bathrooms: 2
- Main Floor Baths: 2
- Main - Full Baths: 2
Bedrooms
- Total Bedrooms: 3
- Bedrooms Main & Up: 3
Exterior
- Porch/Patio/Deck: Porch(es)
Parking
- Garage: Yes
- Garage Spaces: 2
- Total Spaces: 6
- Parking Features: Shared Driveway, Asphalt Driveway
- Parking Type: Attached Garage, Driveway
- Garage Description: Garage - Front Entry, Inside Access
Location
- Area: London Grove Twp (10359)
- Municipality: LONDON GROVE TWP
- County: CHESTER
- Cross Streets: S. Guernsey Rd
- Driving Directions: GPS
School Information
- School District: Avon Grove
Heating & Cooling
- Cooling Type: None
- Heating Type: Radiator, Hot Water
- Heating Fuel: Oil
- Water Heater: Electric
Utilities
- Sewer: On Site Septic
- Water: Well
Structural Information
- Architectural Style: Ranch/Rambler
- Structure Type: Detached
- Construction: Brick, Stone, Frame, Vinyl Siding
- Basement: Yes
- Basement Desc.: Full, Unfinished, Walkout Level
- Foundation: Block, Stone
- Roof: Pitched
- Stories Description: Lower 1, Main, Upper 1
- Square Feet: 1,800
- Sq. Ft. Source: Estimated
- Living Area: 1,800 Sq. Ft.
- Finished Above Grnd: 1,800 Sq. Ft.
- Year Built: 1953
- Year Built Source: Estimated
- Property Condition: Very Good
Lot Features
- Lot Size (Acres): 1.55
- Lot Size (Sq. Ft.): 67,518
- Lot Size Source: Estimated
- Zoning: R10
Financial Considerations
- Price Per Sq. Ft.: $213.89
- Tax w/Assessment: $9,100
- Tax Amount: $4,858
- Tax Year: 2019
- Terms: Standard Sale
Disclosures and Reports
- Ownership: Fee Simple
- Exclusions: Corner Cabinet in dining room and Freezer in the garage
- Inclusions: Refrigerator, Washer, Dryer AS IS no monetary value
Listed by Realty One Group Restore, Christine Marie Anderson
Sold by Beiler-Campbell Realtors-Kennett Square, Christian J Kriza

Get Pre-Approved Today
Schools
Schools serving 425 W Baltimore Pike
School District:Avon Grove School District
| Name | Grades | Distance |
|---|---|---|
Penn London El School 383 South Jennersville Road, West Grove, PA 19390 | K-2 | 2.8 mi |
Avon Grove Intermediate School 395 South Jennersville Road, West Grove, PA 19390 | 3-6 | 2.9 mi |
Fred S Engle Middle School 107 Schoolhouse Road, West Grove, PA 19390 | 7-8 | 1.4 mi |
Avon Grove High School 10 Waltman Way, West Grove, PA 19390 | 9-12 | 1.3 mi |
Disclaimer:
School attendance boundaries provided by ATTOM Data Solutions and are for reference only. Contact the school directly to verify enrollment eligibility.
Price & Sales History for 425 W Baltimore Pike
Date
Details
Price
Change
Source
8/17/2026
Sold
$400,000
3.9%
MLS
6/27/2026
Listed
$385,000
—
MLS
Disclaimer: Historical sales information is derived from public records provided by the county offices. Information is not guaranteed and should be independently verified.
425 W Baltimore Pike, West Grove, PA 19390 (MLS# PACT2128974) is a Single Family property that was sold at $400,000 on August 17, 2026. Want to learn more about 425 W Baltimore Pike? Do you have questions about finding other Single Family real estate for sale in West Grove? You can browse all West Grove real estate or contact a Coldwell Banker agent to request more information.