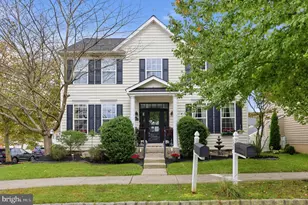
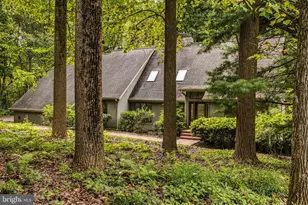
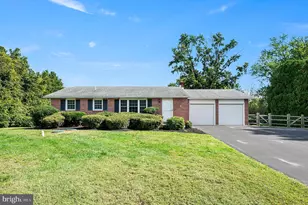
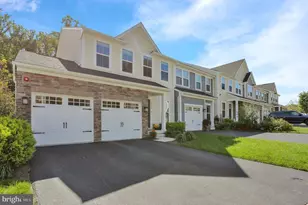
This is a carousel with tiles that activate property listing cards. Use the previous and next buttons to navigate.
1/1
$475,000
This is a carousel with tiles that activate property listing cards. Use the previous and next buttons to navigate.
1/1
Property Description
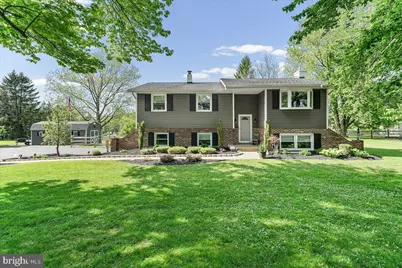
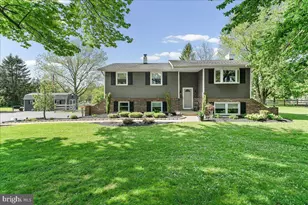
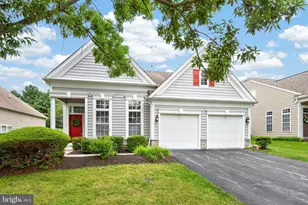
This lovingly cared for home is ready for a new owner to enjoy it like the current owner has. Updated kitchen, fenced yard, Brazilian hardwood floors, newer siding and roof and a large, paved parking area are just a few features to love. Custom kitchen features maple cabinets with soft close drawers, Gibraltar solid surface counters, pantry, spice rack, range with downdraft exhaust and the beauty of under cabinet lighting! Opening off the kitchen is an eating area with a Prado door to the rear deck a perfect spot for morning coffee, evening meals or far reaching views of your property. Bright and cheery living room has an elegant bay window, Brazilian hardwood floors and dimmable recessed lights for ambience. Down the hall are 3 bedrooms and an updated hall bath. The lower level features a family room with a propane fireplace---the perfect spot to gather around on a cool evening. A workshop or office area, with laminate floors and numerous cabinets and counter space, is joined by a powder room and a utility/storage area. Walkout door leads to the parking area for easy access from the yard or driveway. Additional features are a well-insulated attic, sump pump with battery backup and a new air conditioning unit in 2023. 12x24 shed, with a propane heater, is perfect for a workshop or storing your garden tools and equipment. Enjoy the nice country setting with easy access for commuting.
Full Property Details
Full Property Details for 691 State Rd
General
- Sold For: $475,000
- Taxes: $4,911 (2026)
- Status: Closed
- Type: Single Family
- Source: BrightMLSPhilly
- MLS ID: PACT2124112
- Added to Site: 69 day(s) ago
Interior
- Rooms/Areas: Living Room, Primary Bedroom, Bedroom 2, Bedroom 3, Kitchen, Family Room, Laundry, Office, Half Bath
- Interior Features: Bathroom - Tub Shower, Built-Ins, Carpet, Ceiling Fan(s), Combination Kitchen/Dining, Dining Area, Kitchen - Eat-In, Kitchen - Island, Pantry, Upgraded Countertops, Wood Floors
- Fireplace: Yes
- Number of Fireplaces: 1
- Appliances: Dishwasher, Dryer, Microwave, Oven/Range - Electric, Refrigerator, Washer
- Flooring: Carpet, Laminated, Solid Hardwood
Rooms
Bathrooms
- Total Bathrooms: 2
- Full Bathrooms: 1
- Half Bathrooms: 1
- Upper Floor Baths: 1
- Upper - Full Baths: 1
- Lower Floor Baths: 1
- Lower - 1/2 Baths: 1
Bedrooms
- Total Bedrooms: 3
- Bedrooms Upper: 3
Exterior
- Exterior Features: Hot Tub
- Porch/Patio/Deck: Deck(s)
Parking
- Total Spaces: 4
- Parking Type: Driveway
Location
- Area: Penn Twp (10358)
- Municipality: PENN TWP
- County: CHESTER
- Driving Directions: RT 1 TO 841 S INTO WEST GROVE. L ON PROSPECT AVE TO RT ON STATE RD TO PROPERTY ON RIGHT BEFORE KELTON.
School Information
- School District: Avon Grove
Heating & Cooling
- Central air: Yes
- Cooling Type: Central A/C
- Cooling Fuel: Electric
- Heating Type: Baseboard - Hot Water
- Heating Fuel: Oil
- Water Heater: Oil
Utilities
- Sewer: On Site Septic
- Water: Well
Structural Information
- Architectural Style: Bi-level
- Structure Type: Detached
- Construction: Vinyl Siding
- Basement: Yes
- Basement Entrance: Yes
- Basement Desc.: Outside Entrance, Partially Finished, Walkout Level
- Foundation: Block
- Roof: Shingle
- Stories Description: Lower 1, Main, Upper 1
- Square Feet: 1,961
- Sq. Ft. Source: Estimated
- Living Area: 1,961 Sq. Ft.
- Finished Above Grnd: 1,161 Sq. Ft.
- Finished Below Grnd: 800 Sq. Ft.
- Year Built: 1982
- Year Built Source: Estimated
Unit Information
Unit 1
- Bathrooms-Lower: 1
Lot Features
- Lot Size (Acres): 1.5
- Lot Size (Sq. Ft.): 65,340
- Lot Size Source: Estimated
- Zoning: R
- Fencing (Description): Split Rail
Financial Considerations
- Price Per Sq. Ft.: $378.98
- Assessment Year: 2026
- School Tax: $4,240
- County Tax: $608
- County Tax Freq: Annually
- Tax w/Assessment: $117,800
- Tax Amount: $4,911
- Tax Year: 2026
- Terms: Standard Sale
Disclosures and Reports
- Ownership: Fee Simple
- Exclusions: PROPANE TANK LEASED, TAYLOR
- Inclusions: WASHER, DRYER, REFRIGERATOR REFRIGERATOR IN BASEMENT, hot tub included in as is condition
- Lot Number: 0107.05B0
Listed by Beiler-Campbell Realtors-Avondale, Erika L Chase
Sold by Accelerate Real Estate, David Longenecker

Get Pre-Approved Today
Schools
Schools serving 691 State Rd
School District:Avon Grove School District
| Name | Grades | Distance |
|---|---|---|
Penn London El School 383 South Jennersville Road, West Grove, PA 19390 | K-2 | 1.9 mi |
Avon Grove Intermediate School 395 South Jennersville Road, West Grove, PA 19390 | 3-6 | 2 mi |
Fred S Engle Middle School 107 Schoolhouse Road, West Grove, PA 19390 | 7-8 | 1.9 mi |
Avon Grove High School 10 Waltman Way, West Grove, PA 19390 | 9-12 | 1.1 mi |
Disclaimer:
School attendance boundaries provided by ATTOM Data Solutions and are for reference only. Contact the school directly to verify enrollment eligibility.
Price & Sales History for 691 State Rd
Date
Details
Price
Change
Source
6/25/2026
Sold
$475,000
7.95%
MLS
5/04/2026
Listed
$440,000
—
MLS
Disclaimer: Historical sales information is derived from public records provided by the county offices. Information is not guaranteed and should be independently verified.
691 State Road, West Grove, PA 19390 (MLS# PACT2124112) is a Single Family property that was sold at $475,000 on June 25, 2026. Want to learn more about 691 State Road? Do you have questions about finding other Single Family real estate for sale in West Grove? You can browse all West Grove real estate or contact a Coldwell Banker agent to request more information.