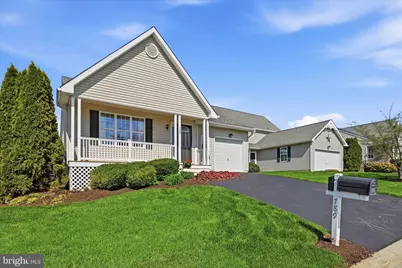
This is a carousel with tiles that activate property listing cards. Use the previous and next buttons to navigate.
1/1
$425,000
This is a carousel with tiles that activate property listing cards. Use the previous and next buttons to navigate.
1/1
Property Description
Welcome to 789 W Glenview Drive, an exceptionally updated and meticulously maintained home in the desirable Villages at Penn Ridge. This 2 bedroom, 2 bath Drexel model offers thoughtfully designed one floor living with a clean, modern aesthetic throughout. From the moment you enter, you'll appreciate the seamless flow, natural light, and beautiful oak flooring that spans the main living areas. The fully updated kitchen is a standout feature, complete with granite countertops, custom island with seating, and a refined, contemporary design that elevates everyday living and entertaining. The family room offers a cozy yet sophisticated space, anchored by a gas fireplace and direct access to the composite deck overlooking peaceful open green space. Outdoor living here feels private, expansive and maintenance-free. The primary suite is a true retreat with large dual closets and a stunningly updated bath featuring custom tilework and a privacy glass enclosure. The second bedroom is generously sized and adjacent to a refreshed hall bath with brand new vanity and fresh paint, offering a crisp, move-in ready feel. A partially finished basement provides flexible bonus space for a home office, fitness area, or additional living space, along with another large unfinished storage area. Additional highlights include a one-car garage (plus a bonus storage nook), oversized double-width driveway, newer HVAC and hot water heater, and true low-maintenance living. This home is positively unique in the Villages at Penn Ridge and the market for its level of updates, condition, and overall polish, offering a truly turnkey opportunity in one of the County's most desirable and picturesque settings. You will find neighbors who become friends and friends who become family here at 789 W Glenview Drive.
Full Property Details
Full Property Details for 789 W Glenview Dr
General
- Sold For: $425,000
- HOA FEE: $221/month
- Taxes: $5,136 (2025)
- Status: Closed
- Type: Single Family
- Source: BrightMLSPhilly
- MLS ID: PACT2121636
- Added to Site: 87 day(s) ago
Interior
- Interior Features: Bathroom - Walk-In Shower, Combination Dining/Living, Combination Kitchen/Living, Carpet, Floor Plan - Open, Wood Floors
- Fireplace: Yes
- Number of Fireplaces: 1
- Appliances: Built-In Range, Built-In Microwave, Dishwasher, Dryer, Oven/Range - Gas, Washer
Rooms
Bathrooms
- Total Bathrooms: 2
- Full Bathrooms: 2
- Main Floor Baths: 2
- Main - Full Baths: 2
Bedrooms
- Total Bedrooms: 2
- Bedrooms Main & Up: 2
Parking
- Garage: Yes
- Garage Spaces: 1
- Total Spaces: 1
- Parking Features: Paved Driveway
- Parking Type: Attached Garage
- Garage Description: Garage - Front Entry, Garage Door Opener, Oversized
Location
- Area: Penn Twp (10358)
- Municipality: PENN TWP
- County: CHESTER
- Subdivision: VILLAGES AT PENN RIDGE
- Driving Directions: Right at the clubhouse, on the right.
School Information
- School District: Avon Grove
Community
- Association: Yes
- Assoc. Name: ASSOCIA MID ATLANTIC, GREG STERGIN
- Assoc. Fees Include: Health Club, Lawn Maintenance, Snow Removal, Trash
- Adult Community: Yes
Heating & Cooling
- Central air: Yes
- Cooling Type: Central A/C
- Cooling Fuel: Electric
- Heating Type: Forced Air
- Heating Fuel: Propane - Owned
- Water Heater: Propane
Utilities
- Sewer: Public Sewer
- Water: Public
Structural Information
- Architectural Style: Ranch/Rambler
- Structure Type: Detached
- Construction: Vinyl Siding
- Basement: Yes
- Basement Desc.: Partially Finished
- Foundation: Block
- Stories Description: Main
- Square Feet: 2,086
- Sq. Ft. Source: Assessor
- Living Area: 2,086 Sq. Ft.
- Finished Above Grnd: 1,666 Sq. Ft.
- Finished Below Grnd: 420 Sq. Ft.
- Year Built: 2003
- Year Built Source: Assessor
Lot Features
- Lot Size (Acres): 0.13
- Lot Size (Sq. Ft.): 5,458
- Lot Size Source: Assessor
- Zoning: RESIDENTIAL
Financial Considerations
- Price Per Sq. Ft.: $251.5
- Association Fee: $221
- Assoc Fee Freq.: Monthly
- Assessment Year: 2026
- School Tax: $4,435
- City/TownTax: $65
- City/TownTax Freq: Annually
- County Tax: $636
- County Tax Freq: Annually
- Tax w/Assessment: $123,200
- Tax Amount: $5,136
- Tax Year: 2025
- Terms: Standard Sale
- Tax Total Finished Sq. Ft.: 2086
Disclosures and Reports
- Ownership: Fee Simple
- Inclusions: Washer, Dryer, Kitchen Refrigerator, all window treatments, custom island and four (4) stools; all in as-is condition without any monetary value.
- Lot Number: 244
Listed by Keller Williams Realty Devon-Wayne, Elizabeth Skivo
Sold by Beiler-Campbell Realtors-Oxford, Maria D Moran

Get Pre-Approved Today
Schools
Schools serving 789 W Glenview Dr
School District:Avon Grove School District
| Name | Grades | Distance |
|---|---|---|
Penn London El School 383 South Jennersville Road, West Grove, PA 19390 | K-2 | 2.1 mi |
Avon Grove Intermediate School 395 South Jennersville Road, West Grove, PA 19390 | 3-6 | 2.3 mi |
Fred S Engle Middle School 107 Schoolhouse Road, West Grove, PA 19390 | 7-8 | 2.1 mi |
Avon Grove High School 10 Waltman Way, West Grove, PA 19390 | 9-12 | 0.6 mi |
Disclaimer:
School attendance boundaries provided by ATTOM Data Solutions and are for reference only. Contact the school directly to verify enrollment eligibility.
Price & Sales History for 789 W Glenview Dr
Date
Details
Price
Change
Source
5/12/2026
Sold
$425,000
1.43%
MLS
4/16/2026
Listed
$419,000
—
MLS
Disclaimer: Historical sales information is derived from public records provided by the county offices. Information is not guaranteed and should be independently verified.
789 W Glenview Drive, West Grove, PA 19390 (MLS# PACT2121636) is a Single Family property that was sold at $425,000 on May 12, 2026. Want to learn more about 789 W Glenview Drive? Do you have questions about finding other Single Family real estate for sale in West Grove? You can browse all West Grove real estate or contact a Coldwell Banker agent to request more information.