This is a carousel with tiles that activate property listing cards. Use the previous and next buttons to navigate.
1/1
$440,000
This is a carousel with tiles that activate property listing cards. Use the previous and next buttons to navigate.
1/1
Property Description
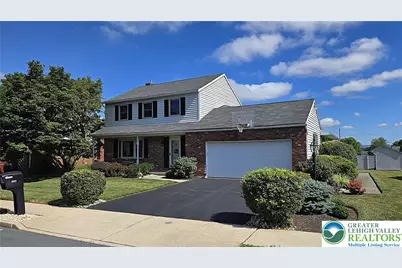
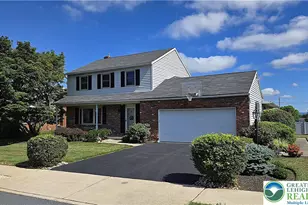
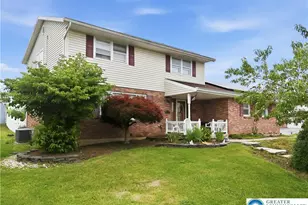
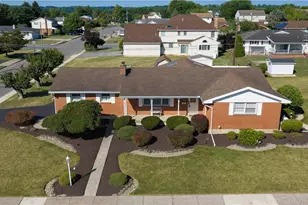
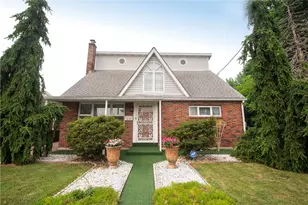
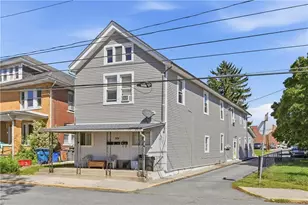
Extended family quarters is the signature of this home! This home was built specifically with an in-law apartment. The extended quarters features a living room, kitchen, and bedroom, has a private entrance on the side the home, shares the covered patio and has its own access to the 2 car garage. The full basement is an entertainers delight with a wet bar, fireplace, and private toilet. The lower level has a second staircase into garage, makes moving furniture much more convenient. The home is metered separately for the main home and apartment and also has separate hot water heaters. Relax on the covered, enclosed back porch overlooking fenced back yard. Extra storage can be found in the shed, and above the garage as well as half of the full basement. The home has a total of 4 bedrooms and 2.5 baths. Main bath has been remodeled. The home is heated by a heat pump and cooled with central air. The eat-in kitchen is accented by ceramic tile floors, black appliances and has access to enclosed porch, garage and attached in-law apartment. There also is a pantry for more storage. The formal living room, dining room and half bath complete the first floor.
Full Property Details
Full Property Details for 1923 Belleview Dr
General
- Sold For: $440,000
- Taxes: $7,985
- Status: Closed
- Type: Single Family
- Source: Lehigh_Valley
- MLS ID: 780227
- Added to Site: 96 day(s) ago
Interior
- Number of Rooms: 10
- Interior Features: Attic, Wet Bar, Dining Area, Separate/Formal Dining Room, Entrance Foyer, Eat-in Kitchen, In-Law Floorplan, Kitchen Island, Storage, Window Treatments
- Fireplace: Yes
- Fireplace(s): Lower Level, Insert
- Appliances: Electric Dryer, Electric Oven, Electric Water Heater, Microwave, Refrigerator, Washer
- Flooring: Carpet, Ceramic Tile, Vinyl
Rooms
Bathrooms
- Total Bathrooms: 3
- Full Bathrooms: 2
- Half Bathrooms: 1
Bedrooms
- Total Bedrooms: 4
Other Rooms
- Laundry: Electric Dryer Hookup, Lower Level
Exterior
- Exterior Features: Covered Patio, Fence, Porch, Shed, Propane Tank - Leased
- Porch/Patio/Deck: Covered, Enclosed, Patio, Porch
Parking
- Garage: Yes
- Garage Spaces: 2
- Parking Features: Built In, Garage
Location
- Area: Whitehall
- County: Lehigh
- Subdivision: walnut gardens
- Cross Streets: Schadt Ave
- Driving Directions: From Rt 22 * North on Rt 145 * Take jug handle for Schadt * Left on Schadt Ave across Rt 145 * Left on Belleview
School Information
- Elem School District: Whitehall-Coplay
- Midd School District: Whitehall-Coplay
- High School District: Whitehall-Coplay
- High School: Whitehall
Community
- Home Owners Assn.: Lehigh Valley MLS
Heating & Cooling
- Central air: Yes
- Air Conditioning: Yes
- Cooling Type: Central Air, Ceiling Fan(s)
- Heating Type: Electric, Forced Air, Fireplace(s), Heat Pump, Propane
Utilities
- Sewer: Public Sewer
- Water: Public
Structural Information
- Architectural Style: Colonial
- Construction: Aluminum Siding, Brick
- Basement Desc.: Exterior Entry, Full, Partially Finished, Rec/Family Area
- Roof: Asphalt, Fiberglass
- Windows: Drapes
- Stories/Levels: 2
- Square Feet: 2,800
- Living Area: 2,800 Sq. Ft.
- Year Built: 1984
Additional Structures
- Other Structures: Shed(s)
Lot Features
- Lot Size (Acres): 0.248
- Lot Size (Sq. Ft.): 10,798
- Lot Size Source: Public Records
- Lot Dimensions: 90 x 120
- Sidewalks: Yes
- Lot Features: Flat
- Zoning: R-4 Medium Density Reside
- Fencing (Description): Yard Fenced
Financial Considerations
- Tax Amount: $7,985.3
Disclosures and Reports
- Property ID: 549822890760
Listed by RE/MAX Unlimited Real Estate
Sold by Keller Williams Northampton

Get Pre-Approved Today
Schools
Schools serving 1923 Belleview Dr
School District:Whitehall-Coplay School District
| Name | Grades | Distance |
|---|---|---|
Clarence M Gockley El School 2932 Zephyr Blvd, Whitehall, PA 18052 | K-1 | 0.6 mi |
Zephyr El School 2934 Zephyr Boulevard, Whitehall, PA 18052 | 4-5 | 0.7 mi |
George D Steckel El School 2928 Zephyr Boulevard, Whitehall, PA 18052 | 2-3 | 0.7 mi |
Whitehall-Coplay Middle School 2930 Zephyr Boulevard, Whitehall, PA 18052 | 6-8 | 0.6 mi |
Whitehall High School 3800 Mechanicsville Rd, Whitehall, PA 18052 | 9-12 | 0.8 mi |
Disclaimer:
School attendance boundaries provided by ATTOM Data Solutions and are for reference only. Contact the school directly to verify enrollment eligibility.
Price & Sales History for 1923 Belleview Dr
Date
Details
Price
Change
Source
9/25/2026
Sold
$440,000
-2.22%
MLS
8/07/2026
Price Reduced
$450,000
-2.17%
MLS
7/27/2026
Price Reduced
$460,000
-3.16%
MLS
7/10/2026
Listed
$475,000
—
MLS
Disclaimer: Historical sales information is derived from public records provided by the county offices. Information is not guaranteed and should be independently verified.
1923 Belleview Drive, Whitehall Township, PA 18052 (MLS# 780227) is a Single Family property that was sold at $440,000 on September 25, 2026. Want to learn more about 1923 Belleview Drive? Do you have questions about finding other Single Family real estate for sale in Whitehall Township? You can browse all Whitehall Township real estate or contact a Coldwell Banker agent to request more information.