This is a carousel with tiles that activate property listing cards. Use the previous and next buttons to navigate.
1/1
$305,000
This is a carousel with tiles that activate property listing cards. Use the previous and next buttons to navigate.
1/1
Property Description
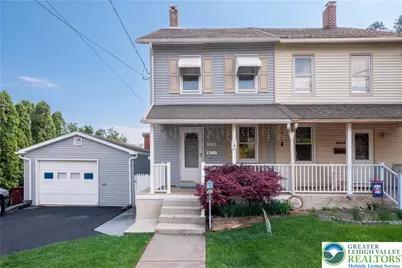
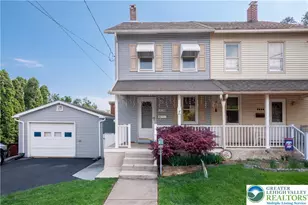
**** MULTIPLE OFFERS RECEIVED - HIGHEST and BEST by Tuesday, May 5th at 5 pm**** Welcome to this charming single-family twin home in Hokendauqua, where historic character blends seamlessly with everyday comfort. Step inside to a warm and inviting living room featuring rich hardwood floors, detailed crown molding, and a ceiling fan. The home flows effortlessly into a formal dining area, highlighted by an elegant chandelier, matching crown molding, and classic French doors-perfect for both everyday meals and entertaining. The eat-in kitchen offers wood cabinetry, a stylish brick backsplash, stainless-steel sink, GE gas range, and LG refrigerator. Just beyond, a cozy family room features a unique step-up design, gas stove, mini-split A/C, and sliding glass doors that fill the space with natural light. Step outside to a private wooden deck with an awning, overlooking a perfectly manicured and fully fenced backyard-ideal for relaxing or hosting gatherings. The main level also includes a convenient laundry room with washer and dryer, along with a full bathroom showcasing vintage tile, wainscoting, and a wood vanity. Upstairs, the second floor offers a comfortable primary bedroom with hardwood flooring, ceiling fan, and its own mini-split A/C. Two additional bedrooms provide flexible space, featuring carpeting and classic wood paneling, with one also equipped with a mini-split unit. The third floor adds even more versatility with a carpeted bonus room and charming sloped ceiling-perfect as a home office, studio, or retreat. The basement includes a dedicated workbench area, ideal for hobbies or projects. Situated in the desirable Whitehall-Coplay School District, this home offers a welcoming community atmosphere. Conveniently located near parks, shopping, and everyday essentials, you'll enjoy easy access to outdoor recreation, retail destinations, and public transportation for commuting.
Full Property Details
Full Property Details for 3228 S Front St #3226
General
- Sold For: $305,000
- Taxes: $3,858
- Status: Closed
- Type: Single Family
- Source: Lehigh_Valley
- MLS ID: 775847
- Added to Site: 76 day(s) ago
Interior
- Number of Rooms: 9
- Interior Features: Dining Area, Separate/Formal Dining Room, Eat-in Kitchen, Family Room Main Level, Vaulted Ceiling(s), Window Treatments
- Fireplace(s): Gas Log
- Appliances: Dishwasher, Electric Dryer, Gas Oven, Gas Range, Gas Water Heater, Refrigerator, Washer
- Flooring: Carpet, Hardwood, Laminate, Linoleum, Resilient
Rooms
Bathrooms
- Total Bathrooms: 2
- Full Bathrooms: 2
Bedrooms
- Total Bedrooms: 4
Other Rooms
- Laundry: Electric Dryer Hookup, Main Level
Exterior
- Exterior Features: Awning(s), Deck, Fence, Porch, Patio, Shed
- Porch/Patio/Deck: Deck, Patio, Porch
Parking
- Garage: Yes
- Garage Spaces: 1
- Parking Features: Driveway, Detached, Garage, Off Street, On Street, Garage Door Opener
Location
- Area: Whitehall
- County: Lehigh
- Subdivision: Not in Development
- Driving Directions: McArthur Road N. to R. on Lehigh St. to R. on Front St. House on Left.
School Information
- Elem School District: Whitehall-Coplay
- Midd School District: Whitehall-Coplay
- High School District: Whitehall-Coplay
- Elementary School: Whitehall-Coplay
- Middle School: Whitehall-Coplay
- High School: Whitehall-Coplay
Community
- Home Owners Assn.: Lehigh Valley MLS
Heating & Cooling
- Air Conditioning: Yes
- Cooling Type: Ductless
- Heating Type: Baseboard, Ductless, Gas, Hot Water
Utilities
- Sewer: Public Sewer
- Water: Public
Structural Information
- Architectural Style: Colonial
- Construction: T1-11 Siding, Vinyl Siding
- Basement Desc.: Full
- Roof: Asphalt, Fiberglass
- Windows: Drapes
- Stories/Levels: 2
- Square Feet: 1,455
- Living Area: 1,455 Sq. Ft.
- Year Built: 1890
Additional Structures
- Other Structures: Shed(s)
Lot Features
- Lot Size (Acres): 0.173
- Lot Size (Sq. Ft.): 7,544
- Lot Size Source: Public Records
- Lot Dimensions: 46 x 160
- Lot Features: Flat
- Zoning: R-5A
- Fencing (Description): Yard Fenced
Financial Considerations
- Tax Amount: $3,858.42
Disclosures and Reports
- Property ID: 549960549967 1
Listed by Century 21 Pinnacle
Sold by Coldwell Banker Hearthside

Get Pre-Approved Today
Schools
Schools serving 3228 S Front St #3226
School District:Whitehall-Coplay School District
| Name | Grades | Distance |
|---|---|---|
George D Steckel El School 2928 Zephyr Boulevard, Whitehall, PA 18052 | 2-3 | 1 mi |
Zephyr El School 2934 Zephyr Boulevard, Whitehall, PA 18052 | 4-5 | 1.2 mi |
Clarence M Gockley El School 2932 Zephyr Blvd, Whitehall, PA 18052 | K-1 | 1.3 mi |
Whitehall-Coplay Middle School 2930 Zephyr Boulevard, Whitehall, PA 18052 | 6-8 | 1.1 mi |
Whitehall High School 3800 Mechanicsville Rd, Whitehall, PA 18052 | 9-12 | 1.1 mi |
Disclaimer:
School attendance boundaries provided by ATTOM Data Solutions and are for reference only. Contact the school directly to verify enrollment eligibility.
Price & Sales History for 3228 S Front St #3226
Date
Details
Price
Change
Source
6/10/2026
Sold
$305,000
13%
MLS
5/02/2026
Listed
$269,900
—
MLS
Disclaimer: Historical sales information is derived from public records provided by the county offices. Information is not guaranteed and should be independently verified.
3228 S Front Street #3226, Whitehall Township, PA 18052 (MLS# 775847) is a Single Family property that was sold at $305,000 on June 10, 2026. Want to learn more about 3228 S Front Street #3226? Do you have questions about finding other Single Family real estate for sale in Whitehall Township? You can browse all Whitehall Township real estate or contact a Coldwell Banker agent to request more information.