This is a carousel with tiles that activate property listing cards. Use the previous and next buttons to navigate.
1/1
$455,000
This is a carousel with tiles that activate property listing cards. Use the previous and next buttons to navigate.
1/1
Property Description
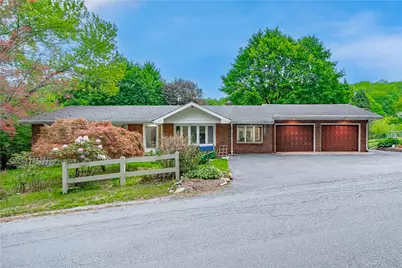
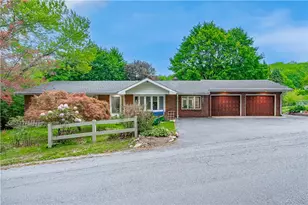
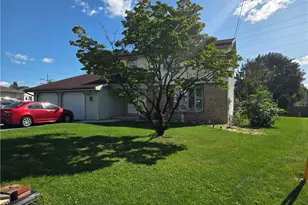
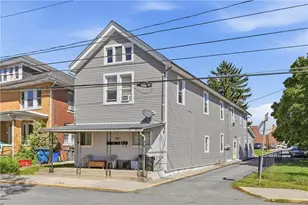
Move-in ready 4-bedroom, 2-bath brick raised ranch on nearly 4 private acres with breathtaking panoramic views in Whitehall Township, Lehigh Valley PA. Extensively renovated since 2022, this home offers modern finishes throughout while sitting on 3 combined lots, one of the largest residential parcels in the area. The updated eat-in kitchen features new tile flooring, tile backsplash, refreshed cabinetry with new hardware, new faucet, range hood, dishwasher, and energy-efficient recessed lighting. The reimagined breezeway has been partitioned with French doors to create a dedicated den/office on one side and a laundry/mud room with deep sink, washer/dryer hookups, and new tile flooring on the other. Main floor bath features new tile floors and walls, new vanities, and updated lighting. Replacement windows with Lifetime Transferable Warranty installed on the main floor. The fully finished walk-out basement includes a a beautiful bedroom with closets and privacy door, a full bathroom with shower, new vanity, and towel warmer, new drywall over fresh insulation, a laundry niche with washer and dryer included, and a pantry closet for a future kitchen. New oil burner (2024), electric water heater (2022), 200-amp electrical service with dual panels, new outlets and switches throughout, 8 outdoor security cameras with monitor, smart thermostat, and internet-accessible garage door openers. Central AC, radiant/baseboard heat, and zoned heating. Attached 2-car garage with additional storage above. Nearly 4 acres opens up incredible possibilities: potential lot subdivision, space for a detached workshop or hobby barn, room for a pool and outdoor entertaining area, hobby farming, or simply enjoy the privacy and panoramic views that this rare large lot property provides. Whitehall-Coplay School District. CLEAR Certificate Of Occupancy.
Full Property Details
Full Property Details for 5547 Roosevelt St
General
- Sold For: $455,000
- Taxes: $6,274
- Status: Closed
- Type: Single Family
- Source: Lehigh_Valley
- MLS ID: 777778
- Added to Site: 93 day(s) ago
Interior
- Number of Rooms: 11
- Interior Features: Attic, Dining Area, Separate/Formal Dining Room, Game Room, Home Office, Storage, Wired for Data
- Appliances: Built-In Oven, Electric Cooktop, Electric Dryer, Electric Oven, Electric Water Heater, Refrigerator, Water Softener Owned, Washer
- Flooring: Carpet, Hardwood, Tile
Rooms
Bathrooms
- Total Bathrooms: 2
- Full Bathrooms: 2
Bedrooms
- Total Bedrooms: 4
Other Rooms
- Laundry: Washer Hookup, Dryer Hookup, ElectricDryer Hookup, Main Level, Lower Level
Exterior
- Exterior Features: Breezeway, Patio, Shed
- Porch/Patio/Deck: Patio
Parking
- Garage: Yes
- Attached garage: Yes
- Garage Spaces: 2
- Parking Features: Attached, Driveway, Garage, Off Street, Garage Door Opener
Location
- Area: Whitehall
- County: Lehigh
- Subdivision: Not in Development
- Cross Streets: Spring St
- Driving Directions: PA-145 N (MacArthur Rd) toward Whitehall, turning right onto Grape St and then left onto Roosevelt St to reach 5547. The drive is about 10 minutes from your Allentown office depending on traffic.
School Information
- Elem School District: Whitehall-Coplay
- Midd School District: Whitehall-Coplay
- High School District: Whitehall-Coplay
- High School: Whitehall Coplay HS
Community
- Home Owners Assn.: Lehigh Valley MLS
Heating & Cooling
- Central air: Yes
- Air Conditioning: Yes
- Cooling Type: Central Air
- Heating Type: Baseboard, Electric, Oil, Zoned
Utilities
- Sewer: Septic Tank
- Water: Well
- Well: Yes
- Cable Available: Yes
- Utility Description: Cable Available
Structural Information
- Architectural Style: Ranch, Raised Ranch
- Construction: Brick
- Basement Desc.: Exterior Entry, Finished, Walk-Out Access, Rec/Family Area
- Roof: Asphalt, Fiberglass
- Stories/Levels: 1
- Square Feet: 3,220
- Living Area: 3,220 Sq. Ft.
- Year Built: 1961
Additional Structures
- Other Structures: Shed(s)
Lot Features
- Property View: Mountain(s), Panoramic
- Lot Size (Acres): 3.883
- Lot Size (Sq. Ft.): 169,142
- Lot Size Source: Public Records
- Street/Road Desc.: Paved
- Lot Features: Views
- Trees/Vegetation: Partially Wooded
- Zoning: OS-1
Financial Considerations
- Tax Amount: $6,274.62
Disclosures and Reports
- Property ID: 558054629139-1
Listed and Sold by EXP Realty LLC

Get Pre-Approved Today
Schools
Schools serving 5547 Roosevelt St
School District:Whitehall-Coplay School District
| Name | Grades | Distance |
|---|---|---|
Zephyr El School 2934 Zephyr Boulevard, Whitehall, PA 18052 | 4-5 | 3.6 mi |
George D Steckel El School 2928 Zephyr Boulevard, Whitehall, PA 18052 | 2-3 | 3.6 mi |
Clarence M Gockley El School 2932 Zephyr Blvd, Whitehall, PA 18052 | K-1 | 3.7 mi |
Whitehall-Coplay Middle School 2930 Zephyr Boulevard, Whitehall, PA 18052 | 6-8 | 3.6 mi |
Whitehall High School 3800 Mechanicsville Rd, Whitehall, PA 18052 | 9-12 | 3.5 mi |
Disclaimer:
School attendance boundaries provided by ATTOM Data Solutions and are for reference only. Contact the school directly to verify enrollment eligibility.
Price & Sales History for 5547 Roosevelt St
Date
Details
Price
Change
Source
7/27/2026
Sold
$455,000
1.34%
MLS
5/28/2026
Listed
$449,000
—
MLS
Disclaimer: Historical sales information is derived from public records provided by the county offices. Information is not guaranteed and should be independently verified.
5547 Roosevelt Street, Whitehall Township, PA 18052 (MLS# 777778) is a Single Family property that was sold at $455,000 on July 27, 2026. Want to learn more about 5547 Roosevelt Street? Do you have questions about finding other Single Family real estate for sale in Whitehall Township? You can browse all Whitehall Township real estate or contact a Coldwell Banker agent to request more information.