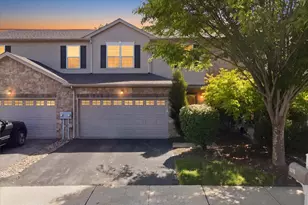
This is a carousel with tiles that activate property listing cards. Use the previous and next buttons to navigate.
1/1
$460,000
This is a carousel with tiles that activate property listing cards. Use the previous and next buttons to navigate.
1/1
Property Description
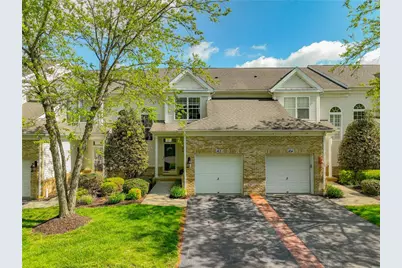
Welcome to refined, maintenance-free living in a desirable golf course community, where every day feels like a getaway and luxury meets effortless convenience. This exceptional townhome offers a truly elevated lifestyle, with the HOA handling lawn care and snow removal, allowing you to spend more time enjoying the community's premier amenities, including a resort-style outdoor pool, fully equipped fitness center, elegant clubhouse, scenic golf course, and an on-site restaurant just moments from your door. Step inside to discover a beautifully designed open-concept main level, where the living and dining areas flow seamlessly together-perfect for both everyday living and entertaining. Rich hardwood floors span the entire first level, complemented by a cozy gas fireplace that creates a warm, inviting ambiance. The eat-in kitchen is both stylish and functional, featuring granite countertops, a brand-new stove, microwave, and refrigerator, along with the rare convenience of two spacious pantries. A charming breakfast nook with sliding glass doors leads to a private deck-ideal for morning coffee or evening relaxation overlooking peaceful surroundings. Upstairs, newer luxury vinyl plank flooring enhances the entire second level. The primary owner's suite is a true retreat, showcasing elegant tray ceilings and a private en suite bath complete with a beautifully updated step-in shower with seamless glass doors, a relaxing garden tub, and dual vanity sinks topped with granite. Two additional generously sized bedrooms and a full main bath complete this level. The lower level is nothing short of extraordinary, offering a fully finished walk-out space that expands your living area dramatically. Whether used as a media room, home office, or guest retreat, it also includes a convenient half bath and direct access to a concrete patio-perfect for indoor-outdoor living and entertaining. The convenient Lehigh Valley location is minutes to route 78, hospitals, downtown Easton's upscale eateries, and more! This is more than a home-it's a lifestyle defined by comfort, style, and sophistication.
Full Property Details
Full Property Details for 163 Muirfield Way
General
- Sold For: $460,000
- HOA FEE: $320/month
- Taxes: $6,595
- Status: Closed
- Type: Townhouse
- Source: Lehigh_Valley
- MLS ID: 777733
- Added to Site: 94 day(s) ago
Interior
- Number of Rooms: 8
- Interior Features: Dining Area, Eat-in Kitchen
- Fireplace: Yes
- Fireplace(s): Living Room, Insert
- Appliances: Dishwasher, Gas Oven, Gas Range, Gas Water Heater, Microwave
- Flooring: Carpet, Hardwood, Laminate, Luxury Vinyl, Luxury VinylPlank, Resilient, Tile
Rooms
Bathrooms
- Total Bathrooms: 4
- Full Bathrooms: 2
- Half Bathrooms: 2
Bedrooms
- Total Bedrooms: 3
Other Rooms
- Laundry: Washer Hookup, Dryer Hookup
Exterior
- Exterior Features: Deck, Porch, Patio
- Porch/Patio/Deck: Covered, Deck, Patio, Porch
Parking
- Garage: Yes
- Attached garage: Yes
- Garage Spaces: 1
- Parking Features: Attached, Garage
Location
- Area: Williams
- County: Northampton
- Subdivision: Country Classics at Morgan Hill
- Driving Directions: 78 E to Morgan Hill Rd. exit. Go thru the light onto Industrial Dr. Make a Rt onto Congressional Dr, then right onto Muirfield Way.
School Information
- Elem School District: Wilson
- Midd School District: Wilson
- High School District: Wilson
- High School: Wilson area
Community
- Home Owners Assn.: Lehigh Valley MLS
Heating & Cooling
- Central air: Yes
- Air Conditioning: Yes
- Cooling Type: Central Air, Zoned
- Heating Type: Forced Air, Fireplace(s), Gas, Zoned
Utilities
- Sewer: Public Sewer
- Water: Public
Structural Information
- Architectural Style: Colonial
- Construction: Stone, Vinyl Siding
- Basement Desc.: Exterior Entry, Full, Concrete, Partially Finished, Sump Pump, Walk-Out Access
- Roof: Asphalt, Fiberglass
- Stories/Levels: 2
- Square Feet: 2,370
- Living Area: 2,370 Sq. Ft.
- Year Built: 2003
Lot Features
- Lot Size (Acres): 0.071
- Lot Size (Sq. Ft.): 3,080
- Zoning: 36R15
Financial Considerations
- Association Fee: $320
- Assoc Fee Freq.: Monthly
- Tax Amount: $6,595.2
Disclosures and Reports
- Property ID: M10-3-41-163-0836
Listed by Weichert Realtors
Sold by Keller Williams Allentown

Get Pre-Approved Today
Schools
Schools serving 163 Muirfield Way
School District:Wilson Area School District
| Name | Grades | Distance |
|---|---|---|
Wilson Area Intermediate School 2400 Firmstone Street, Easton, PA 18042 | 5-8 | 2.2 mi |
Williams Township El School 2660 Morgan Hill Road, Easton, PA 18042 | K-4 | 2.6 mi |
Wilson Area High School 424 Warrior Lane, Easton, PA 18042 | 9-12 | 2.5 mi |
Disclaimer:
School attendance boundaries provided by ATTOM Data Solutions and are for reference only. Contact the school directly to verify enrollment eligibility.
Price & Sales History for 163 Muirfield Way
Date
Details
Price
Change
Source
7/10/2026
Sold
$460,000
2.22%
MLS
5/26/2026
Listed
$450,000
—
MLS
Disclaimer: Historical sales information is derived from public records provided by the county offices. Information is not guaranteed and should be independently verified.
163 Muirfield Way, Williams Township, PA 18042 (MLS# 777733) is a Townhouse property that was sold at $460,000 on July 10, 2026. Want to learn more about 163 Muirfield Way? Do you have questions about finding other Townhouse real estate for sale in Williams Township? You can browse all Williams Township real estate or contact a Coldwell Banker agent to request more information.