This is a carousel with tiles that activate property listing cards. Use the previous and next buttons to navigate.
1/1
$240,000
This is a carousel with tiles that activate property listing cards. Use the previous and next buttons to navigate.
1/1
Property Description
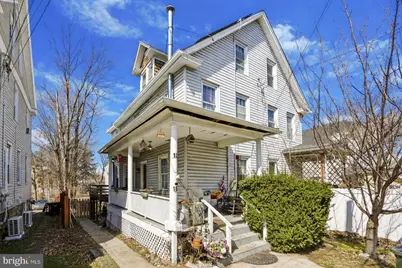
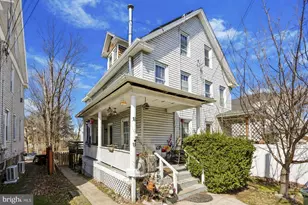
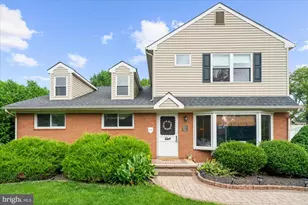
This 3-story twin home is full of character and ready for its next chapter after being lovingly owned for more than 20 years. With great bones and several important system updates already completed, this property offers an exciting opportunity to restore its charm and create something truly special. A charming covered front porch welcomes you into the home, where tall ceilings and original hardwood floors run throughout all three levels, just waiting to be brought back to life. The main floor offers a traditional layout featuring a living room with an exposed brick wall and stand-alone cast iron wood-burning stove, a formal dining room, kitchen, and a family room just off the kitchen-providing plenty of space to reimagine the layout while maintaining the home's original character. Many original doors and trim remain, adding warmth and architectural detail throughout. Upstairs, the second floor includes three bedrooms and a full bathroom, while the third floor provides a fourth bedroom and additional sitting area, perfect for a private suite, office, or creative space. The large unfinished basement offers excellent storage or future finishing potential and features a walk-out to a stone patio overlooking the fully fenced rear yard. Behind the home, you'll also find two dedicated paved parking spaces and a convenient turnaround area-a rare bonus for the neighborhood. Major improvements include a new HVAC system and hot water heater (both replaced within the last two years) along with vinyl replacement windows. The main roof was replaced in 2016 and the flat roof in 2021, providing a strong foundation for your renovation plans while allowing the next owner to focus on design and customization. The home also features solar panels to help offset the energy costs. The main sewer line was replaced with PVC and an outside cleanout was added. Located on Cherry Street, a quiet one-way street, the home is just minutes from the commuter rail and bus lines and within easy walking distance to restaurants, shops, and the grocery store. All of this within the highly regarded Upper Moreland School District. If you've been looking for a property with character, space, and potential, this is your chance to restore and transform a home with great bones in a convenient location. Bring your ideas and make it your own!
Full Property Details
Full Property Details for 10 Cherry St
General
- Sold For: $240,000
- Taxes: $4,357 (2025)
- Status: Closed
- Type: Single Family
- Source: BrightMLSPhilly
- MLS ID: PAMC2170424
- Added to Site: 70 day(s) ago
Interior
- Rooms/Areas: Living Room, Dining Room, Primary Bedroom, Sitting Room, Bedroom 2, Bedroom 3, Bedroom 4, Kitchen, Family Room
- Interior Features: Stove - Wood, Kitchen - Eat-In, Ceiling Fan(s), Family Room Off Kitchen, Wood Floors
- Fireplace: Yes
- Number of Fireplaces: 1
- Fireplace(s): Free Standing, Wood
- Appliances: Dryer, Dishwasher, Oven/Range - Gas, Refrigerator, Washer
- Flooring: Hardwood
Rooms
Bathrooms
- Total Bathrooms: 1
- Full Bathrooms: 1
- Upper Floor Baths: 1
- Upper - Full Baths: 1
Bedrooms
- Total Bedrooms: 4
- Bedrooms Upper: 4
- Bedrooms-Up2: 1
Exterior
- Exterior Features: Sidewalks
- Porch/Patio/Deck: Porch(es), Deck(s)
Parking
- Total Spaces: 4
- Parking Features: Paved Driveway
- Parking Type: Off Street, On Street, Driveway, Alley
Location
- Area: Upper Moreland Twp (10659)
- Municipality: UPPER MORELAND TWP
- County: MONTGOMERY
- Cross Streets: Easton or Moreland
- Driving Directions: Cherry is a one way street, enter from Easton Road
School Information
- School District: Upper Moreland
- High School: Upper Moreland
Heating & Cooling
- Cooling Type: Window Unit(s)
- Cooling Fuel: Electric
- Heating Type: Forced Air
- Heating Fuel: Natural Gas
- Water Heater: Natural Gas
Utilities
- Sewer: Public Sewer
- Water: Public
Structural Information
- Architectural Style: Colonial
- Structure Type: Twin/Semi-Detached
- Construction: Vinyl Siding
- Basement: Yes
- Basement Entrance: Yes
- Basement Desc.: Full, Outside Entrance, Unfinished, Walkout Level
- Foundation: Stone
- Roof: Architectural Shingle, Other
- Walls/Ceilings: 9'+ Ceilings, Brick, Plaster Walls
- Stories Description: Upper 1, Upper 2
- Square Feet: 1,694
- Sq. Ft. Source: Estimated
- Living Area: 1,694 Sq. Ft.
- Finished Above Grnd: 1,694 Sq. Ft.
- Year Built: 1922
- Year Built Source: Estimated
Lot Features
- Lot Size (Acres): 0.08
- Lot Size (Sq. Ft.): 3,630
- Lot Size Source: Estimated
- Lot Dimensions: 24 x 151
- Street/Road Desc.: Paved
- Zoning: R
- Lot Description: Level
- Fencing (Description): Fully, Wood
Financial Considerations
- Price Per Sq. Ft.: $147.58
- School Tax: $3,300
- City/TownTax: $1,057
- City/TownTax Freq: Annually
- Tax w/Assessment: $5,200
- Tax Amount: $4,357
- Tax Year: 2025
- Terms: Standard Sale
Disclosures and Reports
- Ownership: Fee Simple
- Inclusions: Washer, dryer, refrigerator. All remaining personal items inside/outside and furniture. Second washer/dryer in basement. All in as is condition, no monetary value
Listed by Keller Williams Real Estate-Horsham, Jennifer M McKnight
Sold by Compass Pennsylvania, LLC, david m cohen

Get Pre-Approved Today
Schools
Schools serving 10 Cherry St
School District:Upper Moreland Township School District
| Name | Grades | Distance |
|---|---|---|
Upper Moreland Primary School 3980 Orangemans Road, Hatboro, PA 19040 | K-2 | 2.4 mi |
Upper Moreland Intermediate School 3990 Orangemans Road, Hatboro, PA 19040 | 3-5 | 2.5 mi |
Upper Moreland Middle School 4000 Orangemans Road, Hatboro, PA 19040 | 6-8 | 2.5 mi |
Upper Moreland High School 3000 Terwood Road, Willow Grove, PA 19090 | 9-12 | 1.1 mi |
Disclaimer:
School attendance boundaries provided by ATTOM Data Solutions and are for reference only. Contact the school directly to verify enrollment eligibility.
Price & Sales History for 10 Cherry St
Date
Details
Price
Change
Source
5/18/2026
Sold
$240,000
-4%
MLS
4/12/2026
Price Reduced
$250,000
-3.85%
MLS
3/19/2026
Listed
$260,000
—
MLS
Disclaimer: Historical sales information is derived from public records provided by the county offices. Information is not guaranteed and should be independently verified.
10 Cherry Street, Willow Grove, PA 19090 (MLS# PAMC2170424) is a Single Family property that was sold at $240,000 on May 18, 2026. Want to learn more about 10 Cherry Street? Do you have questions about finding other Single Family real estate for sale in Willow Grove? You can browse all Willow Grove real estate or contact a Coldwell Banker agent to request more information.