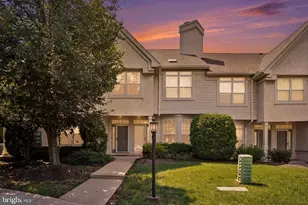
This is a carousel with tiles that activate property listing cards. Use the previous and next buttons to navigate.
1/1
$590,000
This is a carousel with tiles that activate property listing cards. Use the previous and next buttons to navigate.
1/1
Property Description
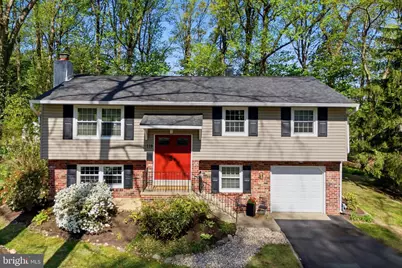
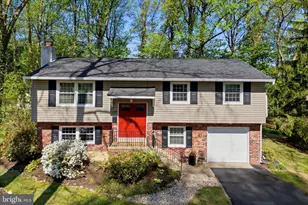
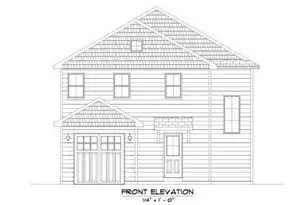
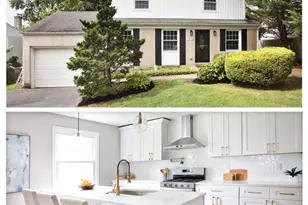
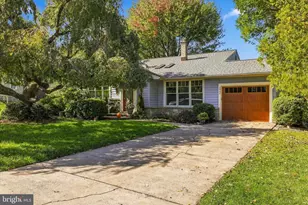
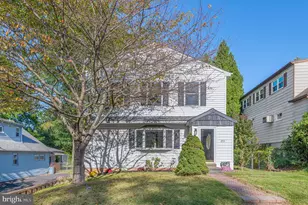
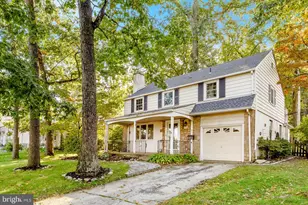
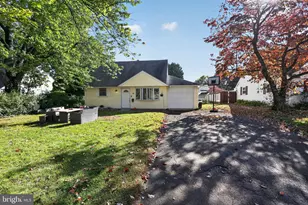
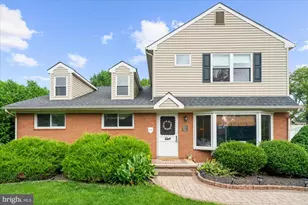
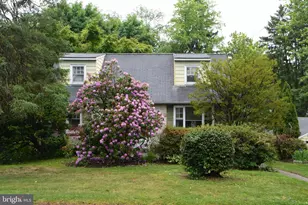
Welcome to 118 Clarrige Drive in Upper Dublin School District. This thoughtfully updated bi-level offers the perfect blend of location, comfort, and natural serenity. Located just steps from Thomas Fitzwater Elementary School and Sunny Willow Swim Club, and a short walk to Twining Valley Park and Dog Park, this home puts everything you love about community living right at your doorstep. Inside, a versatile bi-level layout offers two distinct living spaces - a bright upper living room and a cozy lower-level family room complete with a gas fireplace and sliders opening to a private patio. On the downstairs level is a freshly updated powder room (2025) and an additional flex space-perfect for a home office or 4th bedroom! Out back, enjoy a serene, private yard with no rear neighbors-just a natural tree line that creates a peaceful buffer year-round. Inside, three well-appointed bedrooms provide comfortable retreats and large closets offer plenty of storage. Major updates include a new roof with transferable warranty and new siding (2020), fully renovated kitchen (2021) and two updated full bathrooms (2019 & 2021). A freshly sealcoated driveway welcomes you home and refreshed landscaping adds tons of curb appeal to this meticulously kept home. To give the new owners peace of mind, this property is being offered with an America's Preferred Home Warranty. Turnkey, timeless, and truly move-in ready. Don't miss your opportunity to call 118 Clarrige Drive home.
Full Property Details
Full Property Details for 118 Clarrige Dr
General
- Sold For: $590,000
- Taxes: $7,643 (2025)
- Status: Closed
- Type: Single Family
- Source: BrightMLSPhilly
- MLS ID: PAMC2176662
- Added to Site: 45 day(s) ago
Interior
- Fireplace: Yes
- Number of Fireplaces: 1
- Fireplace(s): Gas/Propane
Rooms
Bathrooms
- Total Bathrooms: 3
- Full Bathrooms: 2
- Half Bathrooms: 1
- Upper Floor Baths: 2
- Upper - Full Baths: 2
- Main Floor Baths: 1
- Main - 1/2 Baths: 1
Bedrooms
- Total Bedrooms: 3
- Bedrooms Upper: 3
Exterior
- Exterior Features: BBQ Grill
Parking
- Garage: Yes
- Garage Spaces: 1
- Total Spaces: 1
- Parking Type: Attached Garage, Driveway
- Garage Description: Built In
Location
- Area: Upper Dublin Twp (10654)
- Municipality: UPPER DUBLIN TWP
- County: MONTGOMERY
- Subdivision: WILLOW MANOR
- Driving Directions: From Twining Road turn onto Dale Rd, Turn Right onto Patricia Ave, Right onto Brentwood Dr, and Right onto Clarrige Dr.
School Information
- School District: Upper Dublin
Heating & Cooling
- Central air: Yes
- Cooling Type: Central A/C
- Cooling Fuel: Electric
- Heating Type: Central
- Heating Fuel: Natural Gas
- Water Heater: Natural Gas
Utilities
- Sewer: Public Sewer
- Water: Public
Structural Information
- Architectural Style: Bi-level
- Structure Type: Detached
- Construction: Vinyl Siding
- Basement: Yes
- Basement Desc.: Full, Fully Finished
- Foundation: Concrete Perimeter
- Stories Description: Main, Upper 1
- Square Feet: 2,101
- Sq. Ft. Source: Estimated
- Living Area: 2,101 Sq. Ft.
- Finished Above Grnd: 2,101 Sq. Ft.
- Year Built: 1963
- Year Built Source: Assessor
Lot Features
- Lot Size (Acres): 0.61
- Lot Size (Sq. Ft.): 26,451
- Lot Size Source: Assessor
- Lot Dimensions: 82.00 x 0.00
- Zoning: A
Financial Considerations
- Price Per Sq. Ft.: $261.78
- Assessment Year: 2026
- School Tax: $5,666
- City/TownTax: $1,094
- City/TownTax Freq: Annually
- County Tax: $809
- County Tax Freq: Annually
- Tax w/Assessment: $148,260
- Tax Amount: $7,643
- Tax Year: 2025
- Terms: Standard Sale
- Tax Total Finished Sq. Ft.: 1912
Disclosures and Reports
- Ownership: Fee Simple
- Inclusions: Appliances (kitchen frig, washer and dryer), natural gas grill, pantry cabinet in laundry room (three tier double door unit), extension ladder (on wall in garage), SimpliSafe alarm system and components, TV in the lower level family room , gas generator all in as-is condition
- Lot Number: 49
Listed by Keller Williams Real Estate-Blue Bell, Sarah Gabriel
Sold by RE/MAX Centre Realtors, Kevin Weingarten

Get Pre-Approved Today
Schools
Schools serving 118 Clarrige Dr
School District:Upper Dublin School District
| Name | Grades | Distance |
|---|---|---|
Fitzwater El School School Lane, Willow Grove, PA 19090 | K-5 | 0.2 mi |
Sandy Run Middle School 520 Twining Road, Dresher, PA 19025 | 6-8 | 1.7 mi |
Upper Dublin High School 800 Loch Alsh Avenue, Fort Washington, PA 19034 | 9-12 | 2.9 mi |
Disclaimer:
School attendance boundaries provided by ATTOM Data Solutions and are for reference only. Contact the school directly to verify enrollment eligibility.
Price & Sales History for 118 Clarrige Dr
Date
Details
Price
Change
Source
6/29/2026
Sold
$590,000
7.27%
MLS
5/28/2026
Listed
$550,000
—
MLS
Disclaimer: Historical sales information is derived from public records provided by the county offices. Information is not guaranteed and should be independently verified.
118 Clarrige Drive, Willow Grove, PA 19090 (MLS# PAMC2176662) is a Single Family property that was sold at $590,000 on June 29, 2026. Want to learn more about 118 Clarrige Drive? Do you have questions about finding other Single Family real estate for sale in Willow Grove? You can browse all Willow Grove real estate or contact a Coldwell Banker agent to request more information.