This is a carousel with tiles that activate property listing cards. Use the previous and next buttons to navigate.
1/1
$640,000
This is a carousel with tiles that activate property listing cards. Use the previous and next buttons to navigate.
1/1
Property Description
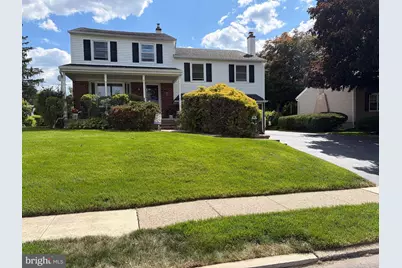
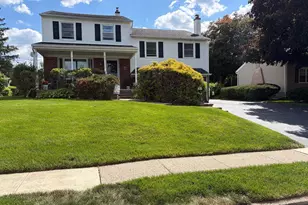
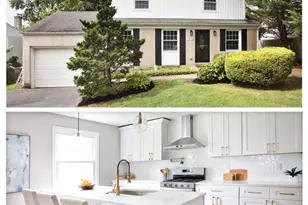
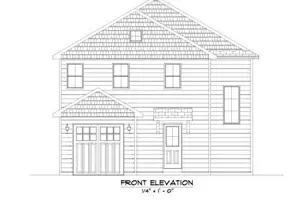
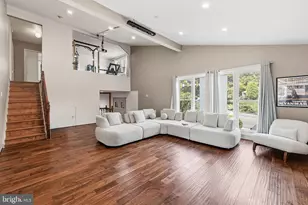
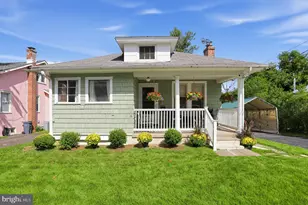
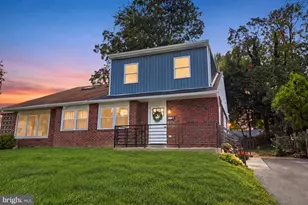
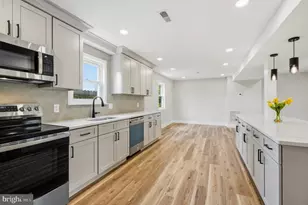
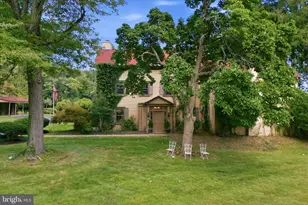
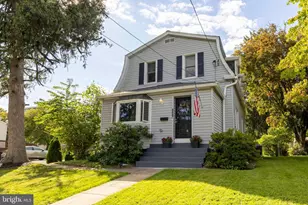
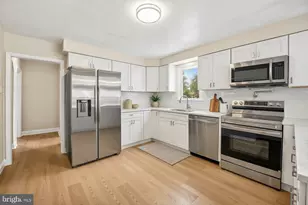
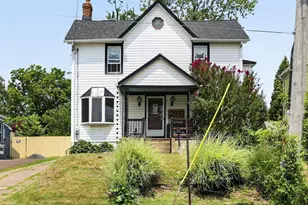
Welcome to this well-maintained 4-bedroom, 2.5-bath split level home offering approximately 2,400 square feet of living space in desirable Upper Dublin Township and its highly regarded school district. Set on a beautifully maintained 0.27-acre lot in a quiet neighborhood close to the elementary school and neighborhood swim club, this home offers space, comfort, and convenience in a peaceful setting. A welcoming covered front porch leads into a bright and generously sized living room featuring hardwood floors, a gas fireplace, a bow window, and abundant natural light. The modern eat-in kitchen offers granite countertops, a center island, two sinks, extensive cabinetry, and sliding glass doors leading to the patio and large backyard, ideal for entertaining, outdoor dining, and family gatherings. Just a few steps down from the living room is the large family room, providing additional living and entertaining space complete with a second gas fireplace and a lovely bar area. The spacious mudroom/laundry room includes outdoor access to the driveway along with a convenient powder room. Upstairs, the very spacious primary suite features raised ceilings, hardwood flooring, a sitting area, multiple closets including separate his-and-her closets plus an additional closet, abundant windows for natural light, and a full private bath. Three additional bedrooms are all generously sized and share a full hall bathroom. Additional highlights include vinyl siding, replacement windows, a tankless Navien hot water system, attic storage, a storage shed, and ample driveway parking. Conveniently located near parks and walking trails, shopping and dining, and major roadways including the Pennsylvania Turnpike, this home offers an excellent opportunity in an established Upper Dublin neighborhood.
Full Property Details
Full Property Details for 126 Dale Rd
General
- Sold For: $640,000
- Taxes: $7,550 (2025)
- Status: Closed
- Type: Single Family
- Source: BrightMLSPhilly
- MLS ID: PAMC2178764
- Added to Site: 71 day(s) ago
Interior
- Rooms/Areas: Living Room, Primary Bedroom, Kitchen, Family Room, Bathroom 1, Bathroom 2, Bathroom 3
- Fireplace: Yes
- Number of Fireplaces: 1
Rooms
Bathrooms
- Total Bathrooms: 3
- Full Bathrooms: 2
- Half Bathrooms: 1
- Upper 2 - Full Baths: 1
- Upper Floor Baths: 2
- Upper - Full Baths: 2
- Lower Floor Baths: 1
- Lower - 1/2 Baths: 1
Bedrooms
- Total Bedrooms: 4
- Bedrooms Upper: 4
- Bedrooms-Up2: 1
Parking
- Parking Type: Driveway
Location
- Area: Upper Dublin Twp (10654)
- Municipality: UPPER DUBLIN TWP
- County: MONTGOMERY
- Subdivision: WILLOW MANOR
- Driving Directions: From Twining Rd. turn Right to Dale Rd.
School Information
- School District: Upper Dublin
Heating & Cooling
- Cooling Type: Wall Unit
- Heating Type: Baseboard - Hot Water
- Heating Fuel: Natural Gas
- Water Heater: Natural Gas
Utilities
- Sewer: Public Sewer
- Water: Public
- Utility Description: Electric Available, Cable TV, Natural Gas Available
Structural Information
- Architectural Style: Split Level
- Structure Type: Detached
- Construction: Vinyl Siding
- Basement: Yes
- Basement Desc.: Other
- Foundation: Concrete Perimeter
- Roof: Shingle
- Stories Description: Lower 1, Upper 1, Upper 2
- Square Feet: 3,000
- Sq. Ft. Source: Estimated
- Living Area: 3,000 Sq. Ft.
- Finished Above Grnd: 2,400 Sq. Ft.
- Finished Below Grnd: 600 Sq. Ft.
- Year Built: 1956
- Year Built Source: Assessor
Unit Information
Unit 1
- Bathrooms-Lower: 1
Lot Features
- Lot Size (Acres): 0.28
- Lot Size (Sq. Ft.): 12,000
- Lot Size Source: Assessor
- Lot Dimensions: 80.00 x 0.00
- Zoning: RESIDENTIAL
Financial Considerations
- Price Per Sq. Ft.: $249.96
- Assessment Year: 2026
- School Tax: $5,597
- City/TownTax: $1,081
- City/TownTax Freq: Annually
- County Tax: $799
- County Tax Freq: Annually
- Tax w/Assessment: $146,450
- Tax Amount: $7,550
- Tax Year: 2025
- Terms: Standard Sale
- Tax Total Finished Sq. Ft.: 2400
Disclosures and Reports
- Ownership: Fee Simple
- Lot Number: 126
Listed by Homestarr Realty, Rachel Sharabani
Sold by Keller Williams Real Estate-Horsham, Tara A Garrison

Get Pre-Approved Today
Schools
Schools serving 126 Dale Rd
School District:Upper Dublin School District
| Name | Grades | Distance |
|---|---|---|
Fitzwater El School School Lane, Willow Grove, PA 19090 | K-5 | 0.6 mi |
Sandy Run Middle School 520 Twining Road, Dresher, PA 19025 | 6-8 | 2.2 mi |
Upper Dublin High School 800 Loch Alsh Avenue, Fort Washington, PA 19034 | 9-12 | 3.2 mi |
Disclaimer:
School attendance boundaries provided by ATTOM Data Solutions and are for reference only. Contact the school directly to verify enrollment eligibility.
Price & Sales History for 126 Dale Rd
Date
Details
Price
Change
Source
7/10/2026
Sold
$640,000
6.68%
MLS
6/03/2026
Listed
$599,900
—
MLS
Disclaimer: Historical sales information is derived from public records provided by the county offices. Information is not guaranteed and should be independently verified.
126 Dale Road, Willow Grove, PA 19090 (MLS# PAMC2178764) is a Single Family property that was sold at $640,000 on July 10, 2026. Want to learn more about 126 Dale Road? Do you have questions about finding other Single Family real estate for sale in Willow Grove? You can browse all Willow Grove real estate or contact a Coldwell Banker agent to request more information.