This is a carousel with tiles that activate property listing cards. Use the previous and next buttons to navigate.
1/1
$680,000
This is a carousel with tiles that activate property listing cards. Use the previous and next buttons to navigate.
1/1
Property Description
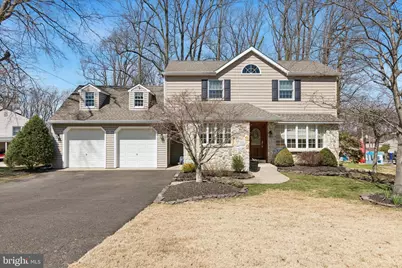
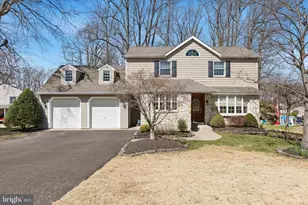
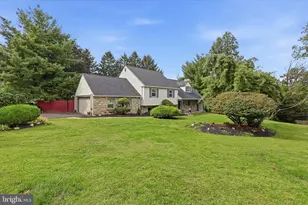
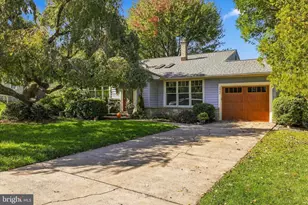
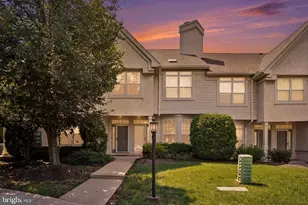
Nestled into Upper Moreland's sought after Terwood subdivision, this beautifully expanded and renovated 4BR 2.5BA home has been lovingly cared for by its owners of over 40 years, and now it can be yours! It has a nicely designed layout that you'll enjoy on the day to day and also when hosting holidays and gatherings. The main floor has an open concept including a living room with hardwood floors and a gas fireplace, a dining room space and a gourmet kitchen with an island with seating for four, plenty of cabinets, granite countertops, and stainless appliances including a wine refrigerator. A set of French doors lead out to the back yard and the paver patio, which has a steel gazebo and a koi pond with waterfall feature that creates a calming sound in the background of your outdoor barbeques and favorite drink at the end of a long summer day. The lower level includes a large family room with a wood burning stone fireplace, powder room and laundry room with sink and cabinets for additional storage. Upstairs you'll find three bedrooms and a hall bathroom, and on the very upper level is the absolute highlight of this home: The master suite is going to be your favorite place to retreat from the world and rest and recharge. Vaulted ceilings with timber beams, a Venetian window, multiple closets for storage including a walk in, and a large sitting room all await. In addition, a luxury bathroom with a large walk-in shower, dual sinks, a free-standing soaking tub and radiant heated floors will have you feeling like you're on vacation in your own home. Another amazing feature of this home is the 2-car front entry garage, which can be accessed under a breezeway just off the dining room. It's heated and air conditioned, fully drywalled, and has pull down storage above. And last but not least, this home features a brand-new roof! Just replaced in 2026! Amazing is an understatement. You'll have to see this one to believe it. Come visit 181 Sleighride Road and find your way home!
Full Property Details
Full Property Details for 181 Sleighride Rd
General
- Sold For: $680,000
- Taxes: $8,709 (2025)
- Status: Closed
- Type: Single Family
- Source: BrightMLSPhilly
- MLS ID: PAMC2171466
- Added to Site: 63 day(s) ago
Interior
- Rooms/Areas: Living Room, Dining Room, Primary Bedroom, Sitting Room, Bedroom 2, Bedroom 3, Bedroom 4, Kitchen, Family Room, Laundry
- Interior Features: Bathroom - Soaking Tub, Bathroom - Walk-In Shower, Ceiling Fan(s), Combination Kitchen/Dining, Floor Plan - Open, Kitchen - Gourmet, Primary Bath(s), Skylight(s), Walk-in Closet(s), Wood Floors
- Fireplace: Yes
- Number of Fireplaces: 1
- Fireplace(s): Stone
- Appliances: Cooktop, Dishwasher, Disposal, Humidifier, Oven - Wall, Oven/Range - Electric, Range Hood, Refrigerator, Stainless Steel Appliances, Washer/Dryer Hookups Only, Water Heater
- Flooring: Carpet, Ceramic Tile, Hardwood
Rooms
Bathrooms
- Total Bathrooms: 3
- Full Bathrooms: 2
- Half Bathrooms: 1
- Upper 2 - Full Baths: 1
- Upper Floor Baths: 2
- Upper - Full Baths: 2
- Lower Floor Baths: 1
- Lower - 1/2 Baths: 1
Bedrooms
- Total Bedrooms: 4
- Bedrooms Upper: 4
- Bedrooms-Up2: 1
Exterior
- Porch/Patio/Deck: Patio(s)
Parking
- Garage: Yes
- Garage Spaces: 2
- Total Spaces: 6
- Parking Features: Asphalt Driveway
- Parking Type: Attached Garage, Driveway
- Garage Description: Garage - Front Entry
Location
- Area: Upper Moreland Twp (10659)
- Municipality: UPPER MORELAND TWP
- County: MONTGOMERY
- Subdivision: TERWOOD
- Cross Streets: Cowbell
- Driving Directions: use gps
School Information
- School District: Upper Moreland
- Middle School: Upper Moreland
- High School: Upper Moreland
Heating & Cooling
- Central air: Yes
- Cooling Type: Central A/C, Ductless/Mini-Split
- Heating Type: Forced Air
- Heating Fuel: Natural Gas
- Water Heater: Natural Gas
Utilities
- Sewer: Public Sewer
- Water: Public
- Utility Description: Cable TV Available
Structural Information
- Architectural Style: Colonial, Split Level, Craftsman
- Structure Type: Detached
- Construction: Vinyl Siding, Asphalt, Stone
- Foundation: Block
- Roof: Architectural Shingle
- Windows: Casement, Double Hung, Double Pane, Wood Frame
- Doors: French
- Stories Description: Lower 1, Upper 1, Upper 2
- Square Feet: 2,494
- Sq. Ft. Source: Estimated
- Living Area: 2,494 Sq. Ft.
- Finished Above Grnd: 2,494 Sq. Ft.
- Year Built: 1956
- Year Built Source: Assessor
- Property Condition: Very Good
Unit Information
Unit 1
- Bathrooms-Lower: 1
Additional Structures
- Other Structures: Storage Barn/Shed
Lot Features
- Lot Size (Acres): 0.23
- Lot Size (Sq. Ft.): 10,200
- Lot Size Source: Assessor
- Lot Dimensions: 97.00 x 0.00
- Zoning: R
- Lot Description: Front Yard, Rear Yard, SideYard(s)
Financial Considerations
- Price Per Sq. Ft.: $272.65
- Assessment Year: 2026
- School Tax: $6,419
- City/TownTax: $1,278
- City/TownTax Freq: Annually
- County Tax: $928
- County Tax Freq: Annually
- Tax w/Assessment: $169,940
- Tax Amount: $8,709
- Tax Year: 2025
- Terms: Standard Sale
- Tax Total Finished Sq. Ft.: 1984
Disclosures and Reports
- Ownership: Fee Simple
- Exclusions: washer, dryer, main bedroom curtains, cabinets in garage
- Inclusions: kitchen refrigerator, wine refrigerator, pond pump and equipment, aluminum steel patio pavilion, surround speakers in family room, patio umbrella
- Lot Number: 76
Listed by RE/MAX Centre Realtors, Paul A Augustine
Sold by Keller Williams Real Estate-Langhorne, Brian P Gunn

Get Pre-Approved Today
Schools
Schools serving 181 Sleighride Rd
School District:Upper Moreland Township School District
| Name | Grades | Distance |
|---|---|---|
Upper Moreland Primary School 3980 Orangemans Road, Hatboro, PA 19040 | K-2 | 1.8 mi |
Upper Moreland Intermediate School 3990 Orangemans Road, Hatboro, PA 19040 | 3-5 | 1.8 mi |
Upper Moreland Middle School 4000 Orangemans Road, Hatboro, PA 19040 | 6-8 | 1.8 mi |
Upper Moreland High School 3000 Terwood Road, Willow Grove, PA 19090 | 9-12 | 0.6 mi |
Disclaimer:
School attendance boundaries provided by ATTOM Data Solutions and are for reference only. Contact the school directly to verify enrollment eligibility.
Price & Sales History for 181 Sleighride Rd
Date
Details
Price
Change
Source
5/11/2026
Sold
$680,000
—
MLS
3/30/2026
Price Increased
$680,000
18.26%
MLS
3/26/2026
Listed
$575,000
—
MLS
Disclaimer: Historical sales information is derived from public records provided by the county offices. Information is not guaranteed and should be independently verified.
181 Sleighride Road, Willow Grove, PA 19090 (MLS# PAMC2171466) is a Single Family property that was sold at $680,000 on May 11, 2026. Want to learn more about 181 Sleighride Road? Do you have questions about finding other Single Family real estate for sale in Willow Grove? You can browse all Willow Grove real estate or contact a Coldwell Banker agent to request more information.