This is a carousel with tiles that activate property listing cards. Use the previous and next buttons to navigate.
1/1
$477,000
This is a carousel with tiles that activate property listing cards. Use the previous and next buttons to navigate.
1/1
Property Description
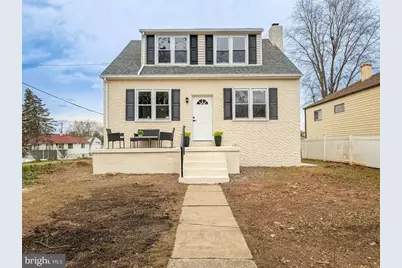
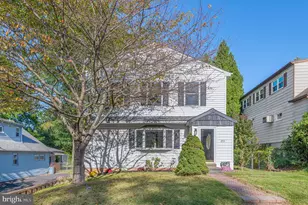
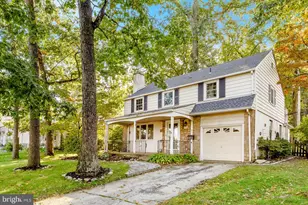
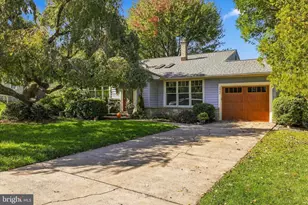
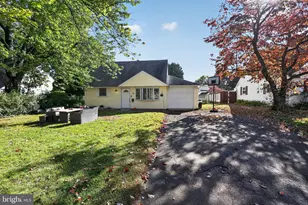
Welcome to this beautifully renovated, move"‘in"‘ready home located in the highly desirable Abington Township. Thoughtfully redesigned from top to bottom, this property offers modern upgrades, open"‘concept living, and exceptional comfort-perfect for today's lifestyle. Step inside to discover a bright and spacious main level filled with natural light. The open living and dining areas flow seamlessly together, creating an inviting atmosphere ideal for everyday living and entertaining. The brand"‘new kitchen features contemporary finishes, ample counter space, sleek cabinetry, and modern appliances-perfect for any home chef. With three bedrooms and two full bathrooms, this home provides plenty of space for family, guests, or a comfortable work"‘from"‘home setup. The lower level includes an additional finished room, offering flexible space that can serve as a family room, home office, gym, playroom, or media area. A rare bonus is the garage, providing convenient parking and extra storage. Outside, the property features a large backyard, perfect for gatherings, barbecues, or quiet evenings outdoors. This home feels like new construction, showcasing a brand"‘new shingle roof, updated systems, and modern LED/spotlight lighting throughout every room, creating a warm and stylish ambiance. Located close to top"‘rated schools, parks, shopping, restaurants, and major commuter routes, this property offers the perfect blend of comfort, convenience, and modern living. Don't miss your chance to own this beautifully upgraded home in one of Willow Grove's most desirable neighborhoods.
Full Property Details
Full Property Details for 1838 Lukens Ave
General
- Sold For: $477,000
- Taxes: $5,843 (2025)
- Status: Closed
- Type: Single Family
- Source: BrightMLSPhilly
- MLS ID: PAMC2170458
- Added to Site: 75 day(s) ago
Interior
- Number of Rooms: 5
- Interior Features: Bathroom - Tub Shower, Bathroom - Walk-In Shower, Breakfast Area, Combination Dining/Living, Floor Plan - Open, Walk-in Closet(s)
- Appliances: Built-In Microwave, Dishwasher, Refrigerator, Oven/Range - Electric
- Flooring: Vinyl
Rooms
Bathrooms
- Total Bathrooms: 2
- Full Bathrooms: 2
- Upper Floor Baths: 1
- Upper - Full Baths: 1
- Main Floor Baths: 1
- Main - Full Baths: 1
Bedrooms
- Total Bedrooms: 3
- Bedrooms Upper: 2
- Bedrooms Main & Up: 1
Parking
- Garage: Yes
- Garage Spaces: 1
- Total Spaces: 1
- Parking Type: Attached Garage, Driveway, On Street
- Garage Description: Inside Access, Garage - Side Entry
Location
- Area: Abington Twp (10630)
- Municipality: ABINGTON TWP
- County: MONTGOMERY
- Subdivision: VILLAGE GREEN
- Cross Streets: Carver Ave
- Driving Directions: See GPS
- Location Details: Corner Lot/Unit
School Information
- School District: Abington
- Middle School: Abington Junior High School
- High School: Abington Senior
Community
- Pets Allowed: Yes
- Pets: No Pet Restrictions
Heating & Cooling
- Central air: Yes
- Cooling Type: Central A/C, Heat Pump(s)
- Cooling Fuel: Electric
- Heating Type: Central, Heat Pump(s)
- Heating Fuel: Electric
- Water Heater: Electric
Utilities
- Sewer: Public Sewer
- Water: Public
Structural Information
- Architectural Style: Cape Cod
- Structure Type: Detached
- Construction: Stucco
- Basement: Yes
- Basement Desc.: Fully Finished
- Foundation: Block
- Stories Description: Main, Upper 1
- Square Feet: 1,684
- Sq. Ft. Source: Estimated
- Living Area: 1,684 Sq. Ft.
- Finished Above Grnd: 1,421 Sq. Ft.
- Finished Below Grnd: 263 Sq. Ft.
- Year Built: 1950
- Year Built Source: Assessor
- Property Condition: Excellent
Lot Features
- Lot Size (Acres): 0.16
- Lot Size (Sq. Ft.): 6,875
- Lot Size Source: Assessor
- Lot Dimensions: 55.00 x 0.00
- Zoning: 1101 RES
- Lot Description: Corner
Financial Considerations
- Price Per Sq. Ft.: $316.33
- Assessment Year: 2026
- School Tax: $4,445
- City/TownTax: $711
- City/TownTax Freq: Annually
- County Tax: $629
- County Tax Freq: Annually
- Tax w/Assessment: $115,320
- Tax Amount: $5,843
- Tax Year: 2025
- Terms: Standard Sale
- Tax Total Finished Sq. Ft.: 1421
Disclosures and Reports
- Ownership: Fee Simple
- Exclusions: Furniture and furnishings
- Inclusions: Refrigerator, Dishwasher, Range, Microwave.
- Lot Number: 26
Listed by ROI National Realty Corp, Iuliia Luzianina
Sold by Keller Williams Real Estate - Bensalem, Veysal Badalov

Get Pre-Approved Today
Schools
Schools serving 1838 Lukens Ave
School District:Abington School District
| Name | Grades | Distance |
|---|---|---|
Willow Hill Elementary 1700 Coolidge Avenue, Willow Grove, PA 19090 | K-6 | 0.2 mi |
Abington Junior High School 2056 Susquehanna St, Abington, PA 19001 | 7-9 | 1.9 mi |
Abington Senior High School 900 Highland Avenue, Abington, PA 19001 | 10-12 | 2.2 mi |
Disclaimer:
School attendance boundaries provided by ATTOM Data Solutions and are for reference only. Contact the school directly to verify enrollment eligibility.
Price & Sales History for 1838 Lukens Ave
Date
Details
Price
Change
Source
4/17/2026
Sold
$477,000
6.12%
MLS
3/14/2026
Listed
$449,500
—
MLS
Disclaimer: Historical sales information is derived from public records provided by the county offices. Information is not guaranteed and should be independently verified.
1838 Lukens Avenue, Willow Grove, PA 19090 (MLS# PAMC2170458) is a Single Family property that was sold at $477,000 on April 17, 2026. Want to learn more about 1838 Lukens Avenue? Do you have questions about finding other Single Family real estate for sale in Willow Grove? You can browse all Willow Grove real estate or contact a Coldwell Banker agent to request more information.