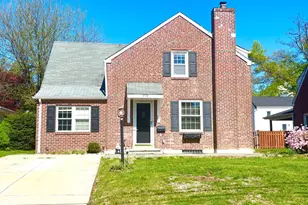
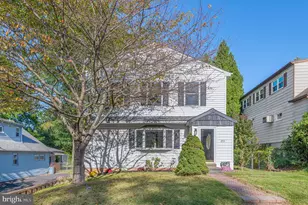
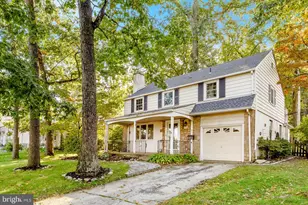
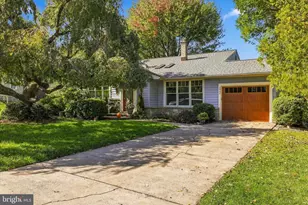
This is a carousel with tiles that activate property listing cards. Use the previous and next buttons to navigate.
1/1
$490,000
This is a carousel with tiles that activate property listing cards. Use the previous and next buttons to navigate.
1/1
Property Description
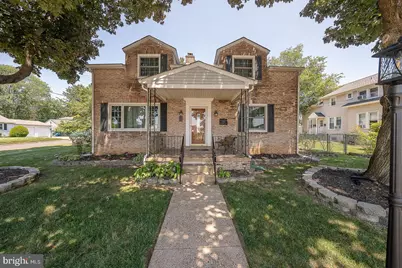
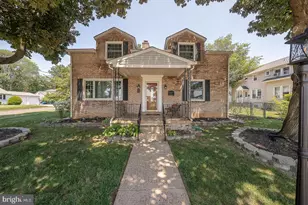
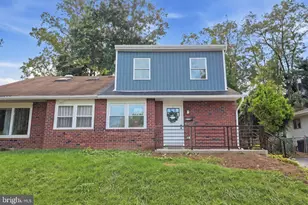
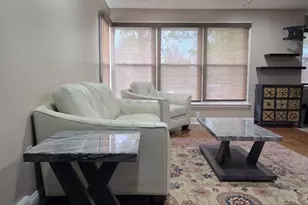
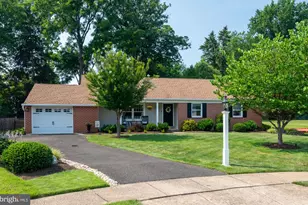
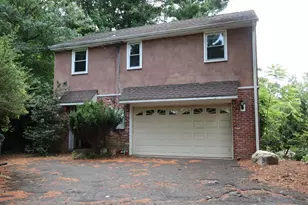
Get ready to be IMPRESSED! This stately Upper Moreland home nestled on a beautiful double lot is ready for a new story and has space & rooms for everyone! Beautiful hardwoods throughout the large Living room with brick lined fireplace & built ins shelving. This room opens up to the Formal Dining room-this will be perfect for family dinners & entertaining. The architectural curved doorways adds so much charm to this expansive cape cod style home. The kitchen has maple cabinets and has an abundance of counter space & storage with the wall to wall pantry style cabinetry. Continue on around the corner and you will find a freezer (included) as well as a W/D and a powder room tucked away for guests. On this floor, there is also an extra/bonus room that is perfect for crafts, a playroom or an office. 2 large bedrooms on the main floor along with a full (remodeled) bath to share. Upstairs there are 3 additional bedrooms with very unique layouts, all a good size and all with closets. The basement is perfect-mostly finished and has a side for storage, tools, etc. The garage is amazing, fits 3 cars, has shelving and a complete woodshop type area if need be. There is parking in this driveway for 5+ cars. This home and has been freshly painted and deep cleaned, it will not disappoint. You won't find another home with this space or charm. Wonderful Upper Moreland school district. Make your appointment today!
Full Property Details
Full Property Details for 201 Abbeyview Ave
General
- Sold For: $490,000
- Taxes: $8,000 (2025)
- Status: Closed
- Type: Single Family
- Source: BrightMLSPhilly
- MLS ID: PAMC2186072
- Added to Site: 83 day(s) ago
Interior
- Number of Rooms: 10
- Rooms/Areas: Living Room, Dining Room, Primary Bedroom, Bedroom 2, Bedroom 3, Kitchen, Family Room, Bedroom 1, Other
- Interior Features: Bathroom - Soaking Tub, Bathroom - Stall Shower, Bathroom - Walk-In Shower, Built-Ins, Carpet, Combination Dining/Living, Dining Area, Family Room Off Kitchen, Kitchen - Table Space, Pantry, Wood Floors
- Fireplace: Yes
- Number of Fireplaces: 1
- Fireplace(s): Brick
- Appliances: Disposal, Cooktop, Dishwasher, Dryer - Electric, Washer
- Flooring: Wood
Rooms
Bathrooms
- Total Bathrooms: 3
- Full Bathrooms: 2
- Half Bathrooms: 1
- Upper Floor Baths: 1
- Upper - Full Baths: 1
- Main Floor Baths: 2
- Main - Full Baths: 1
- Main - 1/2 Baths: 1
Bedrooms
- Total Bedrooms: 5
- Bedrooms Upper: 3
- Bedrooms Main & Up: 2
Parking
- Garage: Yes
- Garage Spaces: 3
- Total Spaces: 3
- Parking Type: Attached Garage
- Garage Description: Oversized, Garage - Side Entry, Inside Access
Location
- Area: Upper Moreland Twp (10659)
- Municipality: UPPER MORELAND TWP
- County: MONTGOMERY
- Subdivision: WILLOW GROVE
- Cross Streets: Church
- Driving Directions: from 611 S/Easton R, Turn L on Davisville, R onto Abbeyview.
- Location Details: Suburban
School Information
- School District: Upper Moreland
Community
- Pets Allowed: Yes
- Pets: No Pet Restrictions
Heating & Cooling
- Central air: Yes
- Cooling Type: Central A/C
- Cooling Fuel: Electric
- Heating Type: Heat Pump - Oil BackUp
- Heating Fuel: Oil
- Water Heater: Electric
Utilities
- Sewer: Public Sewer
- Water: Public
Structural Information
- Architectural Style: Other
- Structure Type: Detached
- Construction: Brick
- Basement: Yes
- Basement Desc.: Full, Partially Finished
- Foundation: Concrete Perimeter
- Roof: Shingle
- Windows: Replacement
- Stories Description: Main, Upper 1
- Square Feet: 2,032
- Sq. Ft. Source: Assessor
- Living Area: 2,032 Sq. Ft.
- Finished Above Grnd: 2,032 Sq. Ft.
- Year Built: 1958
- Year Built Source: Estimated
Lot Features
- Property View: Street
- Lot Size (Acres): 0.28
- Lot Size (Sq. Ft.): 12,196
- Lot Size Source: Estimated
- Lot Dimensions: 101.00 x 0.00
- Zoning: 1101
- Lot Description: Corner
Financial Considerations
- Price Per Sq. Ft.: $240.65
- Assessment Year: 2026
- School Tax: $6,599
- City/TownTax: $1,313
- City/TownTax Freq: Annually
- County Tax: $954
- County Tax Freq: Annually
- Tax w/Assessment: $174,700
- Tax Amount: $8,000
- Tax Year: 2025
- Terms: Standard Sale
- Tax Total Finished Sq. Ft.: 2032
Disclosures and Reports
- Ownership: Fee Simple
- Inclusions: W/D, kitchen refrigerator, freezer
- Lot Number: 11
Listed by EXP Realty, LLC, Beth K Meyers
Sold by EXP Realty, LLC, Rosanne Campanella

Get Pre-Approved Today
Schools
Schools serving 201 Abbeyview Ave
School District:Upper Moreland Township School District
| Name | Grades | Distance |
|---|---|---|
Upper Moreland Primary School 3980 Orangemans Road, Hatboro, PA 19040 | K-2 | 2.2 mi |
Upper Moreland Intermediate School 3990 Orangemans Road, Hatboro, PA 19040 | 3-5 | 2.2 mi |
Upper Moreland Middle School 4000 Orangemans Road, Hatboro, PA 19040 | 6-8 | 2.2 mi |
Upper Moreland High School 3000 Terwood Road, Willow Grove, PA 19090 | 9-12 | 0.9 mi |
Disclaimer:
School attendance boundaries provided by ATTOM Data Solutions and are for reference only. Contact the school directly to verify enrollment eligibility.
Price & Sales History for 201 Abbeyview Ave
Date
Details
Price
Change
Source
9/30/2026
Sold
$490,000
0.2%
MLS
7/22/2026
Listed
$489,000
—
MLS
Disclaimer: Historical sales information is derived from public records provided by the county offices. Information is not guaranteed and should be independently verified.
201 Abbeyview Avenue, Willow Grove, PA 19090 (MLS# PAMC2186072) is a Single Family property that was sold at $490,000 on September 30, 2026. Want to learn more about 201 Abbeyview Avenue? Do you have questions about finding other Single Family real estate for sale in Willow Grove? You can browse all Willow Grove real estate or contact a Coldwell Banker agent to request more information.