This is a carousel with tiles that activate property listing cards. Use the previous and next buttons to navigate.
1/1
$379,000
This is a carousel with tiles that activate property listing cards. Use the previous and next buttons to navigate.
1/1
Property Description
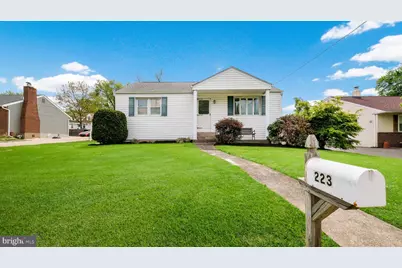
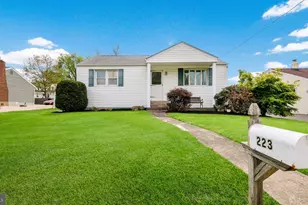
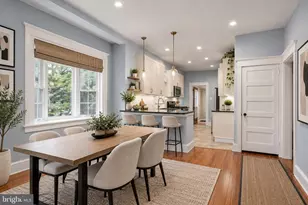
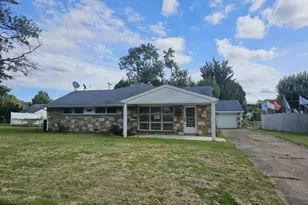
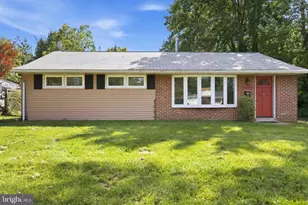
Attention Car Enthusiasts! This Great Oversized Two Car Garage is a Mechanics Dream. Imagine what you can do with 578 Square Feet of Interior Space AND your own Professional Hydraulic Lift! It is hard to believe that all of that is included in the price of this 2 BR, 2 Full Bath Solid Masonry Ranch Style Home. I know you have heard that "They Just Don't Build Them Like This Any More" and in this case it is true. An Attractive Exterior with a Covered Front Porch Greets You. Once Inside you will step into the Spacious Living Room where Natural Light Streams through a 4 Pane Casement Window. You also find beautiful Hardwood Floors that Flow seamlessly into the adjacent Dining Room where a Passage Door opens to a very nice Back Yard and Concrete Patio. Back inside, the Kitchen Offers a Smooth Top Range, Stainless Steel Sink with Window Above, Dishwasher & Food Disposal. Even the Refrigerator Stays. Two Nicely Sized Bedrooms are also present, both with Hardwood Floors. The Largest One has a Roomy Closet with Walk up Access to the Attic. A Tile Bathroom with a Tub/Shower Combination completes the Main Living Level. Downstairs you will find that the Basement has 8 foot ceilings and there is even more space to enjoy as a Game Room, Craft Area or Family Room. Another Full Bath with Stall Shower is here along with a Utility area that includes a Laundry Sink, Washer & Dryer. A set of Bilco doors provide an additional exit to the great back yard and Garage. And no need to worry about parking there is room for at least 5 cars in the oversized driveway and two garage spaces as well. All of this plus great access to the Turnpike and all of the Shopping and Eateries located on Routes 263 (York Road) and 611 (Easton Road) with have you saying "SOLD"!
Full Property Details
Full Property Details for 223 Fitzwatertown Rd
General
- Sold For: $379,000
- Taxes: $6,058 (2025)
- Status: Closed
- Type: Single Family
- Source: BrightMLSPhilly
- MLS ID: PAMC2178024
- Added to Site: 72 day(s) ago
Interior
- Rooms/Areas: Living Room, Dining Room, Bedroom 2, Kitchen, Family Room, Bedroom 1, Bathroom 1, Bathroom 2
- Flooring: Hardwood
Rooms
Bathrooms
- Total Bathrooms: 2
- Full Bathrooms: 2
- Main Floor Baths: 1
- Main - Full Baths: 1
- Lower Floor Baths: 1
- Lower - Full Baths: 1
Bedrooms
- Total Bedrooms: 2
- Bedrooms Main & Up: 2
Parking
- Garage: Yes
- Garage Spaces: 2
- Total Spaces: 7
- Parking Features: Asphalt Driveway, Private
- Parking Type: Detached Garage, Driveway
- Garage Description: Garage - Front Entry, Garage Door Opener, Oversized
Location
- Area: Upper Moreland Twp (10659)
- Municipality: UPPER MORELAND TWP
- County: MONTGOMERY
- Cross Streets: Bartram
- Driving Directions: Via GPS
School Information
- School District: Upper Moreland
Heating & Cooling
- Central air: Yes
- Cooling Type: Central A/C
- Cooling Fuel: Electric
- Heating Type: Forced Air
- Heating Fuel: Natural Gas
- Water Heater: Natural Gas
Utilities
- Sewer: Public Sewer
- Water: Public
- Utility Description: Cable TV Available, Electric Available, Natural Gas Available, Sewer Available, Water Available
Structural Information
- Architectural Style: Ranch/Rambler
- Structure Type: Detached
- Construction: Vinyl Siding
- Basement: Yes
- Basement Desc.: Unfinished, Walkout Stairs, Sump Pump
- Foundation: Block
- Roof: Shingle
- Stories Description: Lower 1, Main
- Square Feet: 936
- Sq. Ft. Source: Assessor
- Living Area: 936 Sq. Ft.
- Finished Above Grnd: 936 Sq. Ft.
- Year Built: 1955
- Year Built Source: Assessor
Unit Information
Unit 1
- Bathrooms-Lower: 1
Lot Features
- Lot Size (Acres): 0.24
- Lot Size (Sq. Ft.): 10,279
- Lot Size Source: Assessor
- Lot Dimensions: 75.00 x 0.00
- Zoning: RESIDENTIAL
Financial Considerations
- Price Per Sq. Ft.: $404.91
- Assessment Year: 2026
- School Tax: $4,465
- City/TownTax: $889
- City/TownTax Freq: Annually
- County Tax: $645
- County Tax Freq: Annually
- Tax w/Assessment: $118,210
- Tax Amount: $6,058
- Tax Year: 2025
- Terms: Standard Sale
- Tax Total Finished Sq. Ft.: 936
Disclosures and Reports
- Ownership: Fee Simple
- Inclusions: Washer, Dryer, Refrigerator and Professional Hydraulic Lift in Garage...All in"as is" Condition and at no Monetary Value
- Lot Number: 13
Listed by New Horizons Real Estate, Inc., Robin A Della Franzia
Sold by BHHS Fox & Roach-Southampton, Robert A Ricchetti

Get Pre-Approved Today
Schools
Schools serving 223 Fitzwatertown Rd
School District:Upper Moreland Township School District
| Name | Grades | Distance |
|---|---|---|
Upper Moreland Primary School 3980 Orangemans Road, Hatboro, PA 19040 | K-2 | 2.3 mi |
Upper Moreland Intermediate School 3990 Orangemans Road, Hatboro, PA 19040 | 3-5 | 2.4 mi |
Upper Moreland Middle School 4000 Orangemans Road, Hatboro, PA 19040 | 6-8 | 2.4 mi |
Upper Moreland High School 3000 Terwood Road, Willow Grove, PA 19090 | 9-12 | 1 mi |
Disclaimer:
School attendance boundaries provided by ATTOM Data Solutions and are for reference only. Contact the school directly to verify enrollment eligibility.
Price & Sales History for 223 Fitzwatertown Rd
Date
Details
Price
Change
Source
6/29/2026
Sold
$379,000
—
MLS
5/01/2026
Listed
$379,000
—
MLS
Disclaimer: Historical sales information is derived from public records provided by the county offices. Information is not guaranteed and should be independently verified.
223 Fitzwatertown Road, Willow Grove, PA 19090 (MLS# PAMC2178024) is a Single Family property that was sold at $379,000 on June 29, 2026. Want to learn more about 223 Fitzwatertown Road? Do you have questions about finding other Single Family real estate for sale in Willow Grove? You can browse all Willow Grove real estate or contact a Coldwell Banker agent to request more information.