This is a carousel with tiles that activate property listing cards. Use the previous and next buttons to navigate.
1/1
$475,000
This is a carousel with tiles that activate property listing cards. Use the previous and next buttons to navigate.
1/1
Property Description
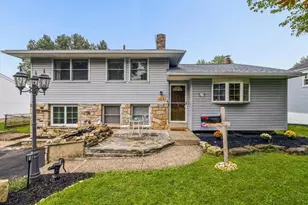
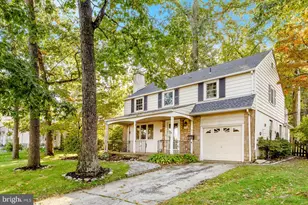
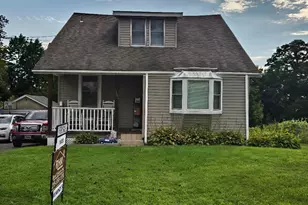
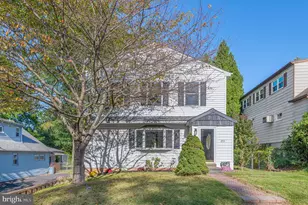
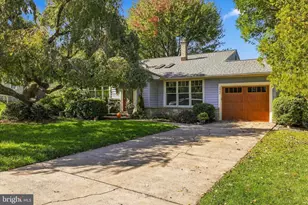
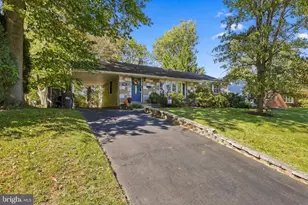
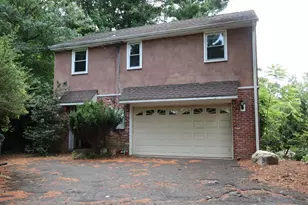
Fully rehabbed and completely move-in ready, this charming stone-front Colonial at 310 Greenhill Rd offers the perfect balance of timeless character and modern updates with immediate occupancy available. Step inside to a light, bright, and airy interior featuring a newly designed open floor plan that seamlessly connects the main living spaces. The brand-new kitchen and bath are thoughtfully finished, complemented by all new GE appliances including a refrigerator, dishwasher, built-in microwave, and gas range. Additional upgrades include a new HVAC system with central air, new windows throughout, new siding and all new interior doors with matching hardware. The home offers 3 comfortable bedrooms and a beautifully renovated full bath, along with inviting living areas designed for both everyday living and entertaining. A full basement provides ample storage and future potential. Outside, you'll find a shared driveway leading to a detached garage located behind the home, complete with a breezeway, additional rear parking, one garage space, and a shed at the far end of the property adding both convenience and functionality. A private backyard rounds out the outdoor space. Ideally situated just minutes from shopping, dining, and major commuting routes, this home blends classic appeal with today's modern upgrades ready for its next owner to simply unpack and enjoy. Turn the key and settle in.
Full Property Details
Full Property Details for 310 Greenhill Rd
General
- Sold For: $475,000
- Taxes: $6,001 (2026)
- Status: Closed
- Type: Single Family
- Source: BrightMLSPhilly
- MLS ID: PAMC2171164
- Added to Site: 63 day(s) ago
Interior
- Number of Rooms: 7
- Rooms/Areas: Living Room, Dining Room, Primary Bedroom, Bedroom 2, Kitchen, Bedroom 1, Bathroom 1
- Interior Features: Ceiling Fan(s), Combination Kitchen/Dining, Combination Dining/Living, Family Room Off Kitchen, Floor Plan - Open, Kitchen - Island
- Appliances: Dishwasher, Disposal, Built-In Microwave, Energy Efficient Appliances, Oven/Range - Gas, Water Heater - High-Efficiency, Refrigerator
- Flooring: Luxury Vinyl Plank, Ceramic Tile
Rooms
Bathrooms
- Total Bathrooms: 1
- Full Bathrooms: 1
- Upper Floor Baths: 1
- Upper - Full Baths: 1
Bedrooms
- Total Bedrooms: 3
- Bedrooms Upper: 3
Exterior
- Porch/Patio/Deck: Breezeway
Parking
- Garage: Yes
- Garage Spaces: 1
- Total Spaces: 1
- Parking Features: Asphalt Driveway, Shared Driveway
- Parking Type: Driveway, Detached Garage, Off Street
- Garage Description: Garage - Rear Entry
Location
- Area: Upper Moreland Twp (10659)
- Municipality: UPPER MORELAND TWP
- County: MONTGOMERY
- Subdivision: WILLOW MANOR
- Cross Streets: Schoolhouse
- Driving Directions: N.263 To L.Terwood To Greyhorse To School House To R.Greenhill. Sign on property along with builders sign
School Information
- School District: Upper Moreland
- Elementary School: Upper Moreland Primary School
- Middle School: Upper Moreland
- High School: Upper Moreland
Heating & Cooling
- Central air: Yes
- Cooling Type: Central A/C
- Cooling Fuel: Electric
- Heating Type: Forced Air
- Heating Fuel: Natural Gas
- Water Heater: Natural Gas
Utilities
- Sewer: Public Sewer
- Water: Public
- Utility Description: Cable TV
Structural Information
- Architectural Style: Colonial, Traditional
- Structure Type: Detached
- Construction: Vinyl Siding, Stone
- Basement: Yes
- Basement Desc.: Full
- Foundation: Other
- Roof: Pitched
- Windows: Double Hung, Energy Efficient, Screens, Vinyl Clad
- Stories Description: Main, Upper 1
- Square Feet: 1,778
- Sq. Ft. Source: Estimated
- Living Area: 1,178 Sq. Ft.
- Finished Above Grnd: 1,178 Sq. Ft.
- Basement Finished: 0%
- Year Built: 1956
- Year Built Source: Estimated
- Property Condition: Excellent
Additional Structures
- Other Structures: Shed
Lot Features
- Property View: Trees/Woods
- Lot Size (Acres): 0.16
- Lot Size (Sq. Ft.): 7,039
- Lot Size Source: Estimated
- Zoning: RES
- Lot Description: Front Yard, Rear Yard, Landscaping, SideYard(s)
Financial Considerations
- Price Per Sq. Ft.: $373.51
- School Tax: $4,423
- City/TownTax: $880
- City/TownTax Freq: Annually
- County Tax: $639
- County Tax Freq: Annually
- Tax w/Assessment: $6,600
- Tax Amount: $6,001
- Tax Year: 2026
- Terms: Standard Sale
Disclosures and Reports
- Ownership: Fee Simple
- Inclusions: GE Refrigerator, GE built in microwave, GE dishwasher, GE gas range - ALL NEW. New ceiling fans. Everything as shown.
Listed by BHHS Fox & Roach-New Hope, Sharon Spadaccini
Sold by Re/Max 2000, Brian Miguel Cesar

Get Pre-Approved Today
Schools
Schools serving 310 Greenhill Rd
School District:Upper Moreland Township School District
| Name | Grades | Distance |
|---|---|---|
Upper Moreland Primary School 3980 Orangemans Road, Hatboro, PA 19040 | K-2 | 2.3 mi |
Upper Moreland Intermediate School 3990 Orangemans Road, Hatboro, PA 19040 | 3-5 | 2.3 mi |
Upper Moreland Middle School 4000 Orangemans Road, Hatboro, PA 19040 | 6-8 | 2.3 mi |
Upper Moreland High School 3000 Terwood Road, Willow Grove, PA 19090 | 9-12 | 1.2 mi |
Disclaimer:
School attendance boundaries provided by ATTOM Data Solutions and are for reference only. Contact the school directly to verify enrollment eligibility.
Price & Sales History for 310 Greenhill Rd
Date
Details
Price
Change
Source
4/30/2026
Sold
$475,000
7.95%
MLS
3/26/2026
Listed
$440,000
—
MLS
Disclaimer: Historical sales information is derived from public records provided by the county offices. Information is not guaranteed and should be independently verified.
310 Greenhill Road, Willow Grove, PA 19090 (MLS# PAMC2171164) is a Single Family property that was sold at $475,000 on April 30, 2026. Want to learn more about 310 Greenhill Road? Do you have questions about finding other Single Family real estate for sale in Willow Grove? You can browse all Willow Grove real estate or contact a Coldwell Banker agent to request more information.