This is a carousel with tiles that activate property listing cards. Use the previous and next buttons to navigate.
1/1
$480,000
This is a carousel with tiles that activate property listing cards. Use the previous and next buttons to navigate.
1/1
Property Description
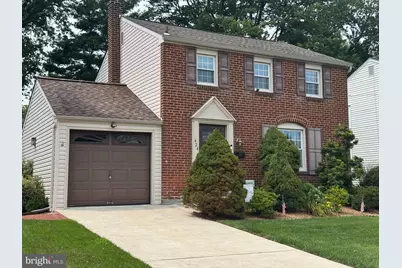
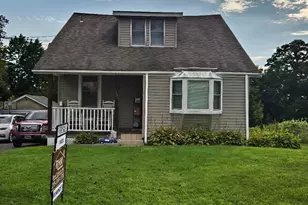
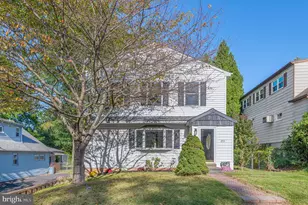
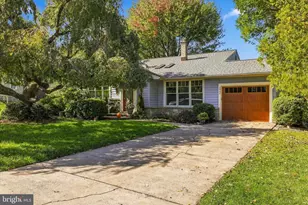
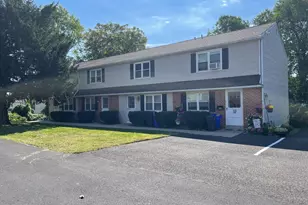
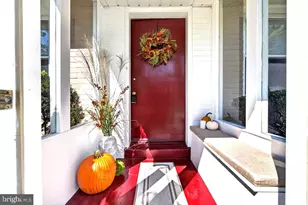
OPEN HOUSE SUNDAY 8/16/26, 4-6PM Welcome to this impeccably maintained single-family brick Colonial home in Upper Moreland Township, offering three bedrooms and 1 1/2 bathrooms. This home features a spacious living room with custom bookshelves, formal dining room, and an updated kitchen with quartz countertops. A one-year-old refrigerator is included. Luxury vinyl flooring and natural hickory complement this cheerful space, which is open to the Dining Room. Family room adds extra living space. Newer carpeting is featured throughout other areas of the home providing comfort, with original hardwood floors underneath. Enjoy relaxing or entertaining in the three-season patio featuring skylights and ceiling fan, overlooking the fenced yard. The property also offers a one-car garage, decorative brick walkway to back yard, shed (with electric), attic storage, and a full basement waterproofing system with a perimeter French drain and vapor barrier. Additional features include vinyl insulated windows, recessed lighting, gas hot-air heat (2022), central air conditioning (2022), upgraded 200 amp electric service and an auxiliary backup generator. Samsung front loader washer and dryer are included. Recent improvements include a new concrete driveway and sidewalks, with the main roof installed in 2022. This home combines comfortable living spaces, practical updates, and desirable features in a convenient and desirable Upper Moreland Township location. The thoughtful care and numerous updates throughout reflect the pride of ownership that makes this charming home truly special.
Full Property Details
Full Property Details for 424 Evans Ave
General
- Sold For: $480,000
- Taxes: $5,872 (2026)
- Status: Closed
- Type: Single Family
- Source: BrightMLSPhilly
- MLS ID: PAMC2191302
- Added to Site: 59 day(s) ago
Interior
- Rooms/Areas: Living Room, Dining Room, Primary Bedroom, Bedroom 2, Bedroom 3, Kitchen, Family Room, Bathroom 1
- Interior Features: Attic, Carpet, Ceiling Fan(s), Skylight(s), Window Treatments
- Appliances: Built-In Microwave, Dishwasher, Disposal, Dryer - Gas, Oven/Range - Gas, Refrigerator, Washer - Front Loading
- Flooring: Carpet, Hardwood
Rooms
Bathrooms
- Total Bathrooms: 2
- Full Bathrooms: 1
- Half Bathrooms: 1
- Upper 2 - Full Baths: 1
- Upper Floor Baths: 1
- Upper - Full Baths: 1
- Lower Floor Baths: 1
- Lower - 1/2 Baths: 1
Bedrooms
- Total Bedrooms: 3
- Bedrooms Upper: 3
- Bedrooms-Up2: 3
Exterior
- Exterior Features: Exterior Lighting, Sidewalks
- Porch/Patio/Deck: Patio(s)
Parking
- Garage: Yes
- Garage Spaces: 1
- Total Spaces: 2
- Parking Type: Attached Garage, Driveway
- Garage Description: Additional Storage Area, Garage - Front Entry
Location
- Area: Upper Moreland Twp (10659)
- Municipality: UPPER MORELAND TWP
- County: MONTGOMERY
- Subdivision: HILLTOP ESTATES
- Driving Directions: Davisville Rd to Evans Ave
School Information
- School District: Upper Moreland
Heating & Cooling
- Central air: Yes
- Cooling Type: Central A/C
- Cooling Fuel: Electric
- Heating Type: Central
- Heating Fuel: Natural Gas
- Water Heater: Natural Gas
Utilities
- Sewer: Public Sewer
- Water: Public
Structural Information
- Architectural Style: Colonial
- Structure Type: Detached
- Construction: Brick, Vinyl Siding
- Basement: Yes
- Basement Desc.: Full, Fully Finished, Sump Pump
- Foundation: Stone
- Roof: Shingle
- Windows: Energy Efficient, Vinyl Clad
- Stories Description: Lower 1, Main, Upper 2
- Square Feet: 1,245
- Sq. Ft. Source: Estimated
- Living Area: 1,175 Sq. Ft.
- Finished Above Grnd: 1,000 Sq. Ft.
- Finished Below Grnd: 175 Sq. Ft.
- Year Built: 1943
- Year Built Source: Assessor
- Property Condition: Excellent
Unit Information
Unit 1
- Bathrooms-Lower: 1
Lot Features
- Lot Size (Acres): 0.14
- Lot Size (Sq. Ft.): 6,051
- Lot Size Source: Assessor
- Lot Dimensions: 50.00 x 0.00
- Zoning: RESIDENTIAL
- Lot Description: Level
- Fencing (Description): Fully
Financial Considerations
- Price Per Sq. Ft.: $475
- Assessment Year: 2026
- School Tax: $4,425
- City/TownTax: $807
- City/TownTax Freq: Annually
- County Tax: $586
- County Tax Freq: Annually
- Tax w/Assessment: $107,410
- Tax Amount: $5,872
- Tax Year: 2026
- Terms: Standard Sale
Disclosures and Reports
- Ownership: Fee Simple
- Inclusions: washer, dryer, refrigerator, back up generator. all window treatments.
- Lot Number: 53
Listed by Keller Williams Real Estate - Southampton, Thomas W. Montague, III
Sold by Homestarr Realty, Linda J Cadwell

Get Pre-Approved Today
Schools
Schools serving 424 Evans Ave
School District:Upper Moreland Township School District
| Name | Grades | Distance |
|---|---|---|
Upper Moreland Primary School 3980 Orangemans Road, Hatboro, PA 19040 | K-2 | 2.6 mi |
Upper Moreland Intermediate School 3990 Orangemans Road, Hatboro, PA 19040 | 3-5 | 2.6 mi |
Upper Moreland Middle School 4000 Orangemans Road, Hatboro, PA 19040 | 6-8 | 2.6 mi |
Upper Moreland High School 3000 Terwood Road, Willow Grove, PA 19090 | 9-12 | 1.4 mi |
Disclaimer:
School attendance boundaries provided by ATTOM Data Solutions and are for reference only. Contact the school directly to verify enrollment eligibility.
Price & Sales History for 424 Evans Ave
Date
Details
Price
Change
Source
10/09/2026
Sold
$480,000
1.05%
MLS
8/14/2026
Listed
$475,000
—
MLS
Disclaimer: Historical sales information is derived from public records provided by the county offices. Information is not guaranteed and should be independently verified.
424 Evans Avenue, Willow Grove, PA 19090 (MLS# PAMC2191302) is a Single Family property that was sold at $480,000 on October 09, 2026. Want to learn more about 424 Evans Avenue? Do you have questions about finding other Single Family real estate for sale in Willow Grove? You can browse all Willow Grove real estate or contact a Coldwell Banker agent to request more information.