This is a carousel with tiles that activate property listing cards. Use the previous and next buttons to navigate.
1/1
$515,000
This is a carousel with tiles that activate property listing cards. Use the previous and next buttons to navigate.
1/1
Property Description
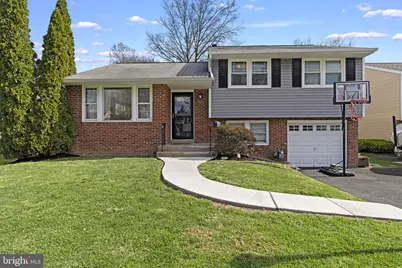
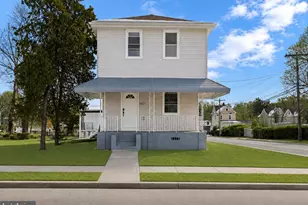
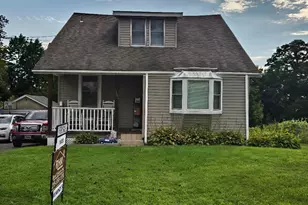
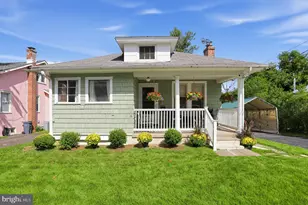
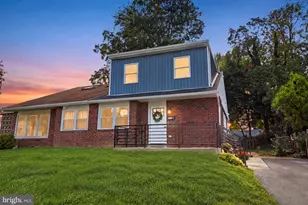
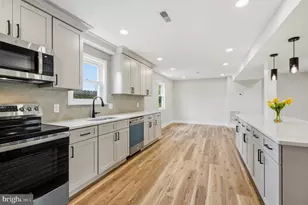
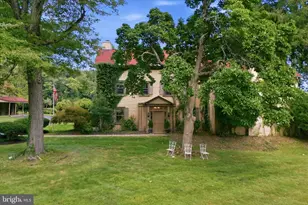
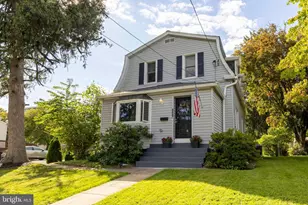
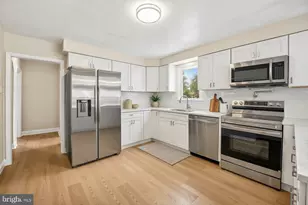

Welcome to this well maintained 3 bedroom, 1.5 bath home located on a quiet cult de sac in desirable Upper Moreland. Featuring original hardwood floors throughout the spacious living room and formal dining room, this home offers timeless character paired with abundant natural light. The kitchen provides ample cabinet and counter space and is equipped with stainless steel appliances, perfect for everyday living and entertaining. A large addition extends off the dining room and offers versatile extra living space, a generous closet, and an Andersen sliding glass door leading to the backyard. Step outside to enjoy a fully equipped outdoor retreat, including a large Trex deck and a 52" above-ground saltwater pool, both added in Summer 2020, ideal for relaxing or hosting gatherings. Upstairs, you'll find three generously sized bedrooms, each with ample closet space. The full bathroom was beautifully remodeled in September 2025, featuring elegant tilework in the tub/shower, a large linen closet, and a heated bidet. The upper level also provides access to a double-level attic for additional storage. The lower level offers finished living space, a convenient half bath, and a laundry room. From here, or directly from the deck, you can access the rear patio and an additional basement area that has been professionally waterproofed, complete with a double sump pump and crawl space storage. Additional updates include new Castle windows installed on the upper level in May 2024, a garage door replacement in 2024, a water heater installed in 2021, and an HVAC system that has been recently serviced and will be replaced prior to settlement. The property also features an expanded 4-car driveway and new sidewalks completed in August 2025, with front steps scheduled for completion in the next couple of weeks. This move-in ready home combines space, thoughtful updates, and great outdoor amenities and is conveniently located just minutes from parks, schools, shopping, dining, and major highways. Don't miss the chance to make this your home!! Schedule your showings today!! ***Seller would prefer settlement to be the week of 6/8/26.***
Full Property Details
Full Property Details for 517 Evans Ave
General
- Sold For: $515,000
- Taxes: $6,921 (2025)
- Status: Closed
- Type: Single Family
- Source: BrightMLSPhilly
- MLS ID: PAMC2174326
- Added to Site: 126 day(s) ago
Rooms
Bathrooms
- Total Bathrooms: 2
- Full Bathrooms: 1
- Half Bathrooms: 1
- Upper Floor Baths: 1
- Upper - Full Baths: 1
- Lower Floor Baths: 1
- Lower - 1/2 Baths: 1
Bedrooms
- Total Bedrooms: 3
- Bedrooms Upper: 3
Additional Information
- Pool: Yes
- Private Pool: Yes
- Pool Description: Above Ground
Parking
- Garage: Yes
- Garage Spaces: 1
- Total Spaces: 3
- Parking Type: Attached Garage, Driveway
- Garage Description: Garage - Front Entry, Built In
Location
- Area: Upper Moreland Twp (10659)
- Municipality: UPPER MORELAND TWP
- County: MONTGOMERY
- Subdivision: HILLTOP ESTATES
- Driving Directions: Moreland Road from Old York Road, Left on Frazier Ave, Right on Evans Ave
School Information
- School District: Upper Moreland
Heating & Cooling
- Central air: Yes
- Cooling Type: Central A/C
- Cooling Fuel: Electric
- Heating Type: Central
- Heating Fuel: Natural Gas
- Water Heater: Natural Gas
Utilities
- Sewer: Public Sewer
- Water: Public
Structural Information
- Architectural Style: Split Level
- Structure Type: Detached
- Construction: Brick
- Basement: Yes
- Basement Desc.: Fully Finished
- Foundation: Brick/Mortar
- Stories Description: Lower 1, Upper 1
- Square Feet: 1,844
- Sq. Ft. Source: Assessor
- Living Area: 1,844 Sq. Ft.
- Finished Above Grnd: 1,484 Sq. Ft.
- Finished Below Grnd: 360 Sq. Ft.
- Year Built: 1955
- Year Built Source: Assessor
- Property Condition: Very Good
Unit Information
Unit 1
- Bathrooms-Lower: 1
Lot Features
- Lot Size (Acres): 0.19
- Lot Size (Sq. Ft.): 8,488
- Lot Size Source: Assessor
- Lot Dimensions: 55.00 x 0.00
- Zoning: R4
Financial Considerations
- Price Per Sq. Ft.: $347.04
- Assessment Year: 2026
- School Tax: $5,102
- City/TownTax: $1,015
- City/TownTax Freq: Annually
- County Tax: $737
- County Tax Freq: Annually
- Tax w/Assessment: $135,060
- Tax Amount: $6,921
- Tax Year: 2025
- Terms: Standard Sale
- Tax Total Finished Sq. Ft.: 1844
Disclosures and Reports
- Ownership: Fee Simple
- Lot Number: 70
Listed by Keller Williams Real Estate-Langhorne, Brian P Gunn
Sold by RE/MAX One Realty, James M Egan

Get Pre-Approved Today
Schools
Schools serving 517 Evans Ave
School District:Upper Moreland Township School District
| Name | Grades | Distance |
|---|---|---|
Upper Moreland Primary School 3980 Orangemans Road, Hatboro, PA 19040 | K-2 | 2.6 mi |
Upper Moreland Intermediate School 3990 Orangemans Road, Hatboro, PA 19040 | 3-5 | 2.6 mi |
Upper Moreland Middle School 4000 Orangemans Road, Hatboro, PA 19040 | 6-8 | 2.6 mi |
Upper Moreland High School 3000 Terwood Road, Willow Grove, PA 19090 | 9-12 | 1.4 mi |
Disclaimer:
School attendance boundaries provided by ATTOM Data Solutions and are for reference only. Contact the school directly to verify enrollment eligibility.
Price & Sales History for 517 Evans Ave
Date
Details
Price
Change
Source
6/09/2026
Sold
$515,000
—
MLS
4/13/2026
Price Increased
$515,000
14.44%
MLS
4/09/2026
Listed
$450,000
—
MLS
Disclaimer: Historical sales information is derived from public records provided by the county offices. Information is not guaranteed and should be independently verified.
517 Evans Avenue, Willow Grove, PA 19090 (MLS# PAMC2174326) is a Single Family property that was sold at $515,000 on June 09, 2026. Want to learn more about 517 Evans Avenue? Do you have questions about finding other Single Family real estate for sale in Willow Grove? You can browse all Willow Grove real estate or contact a Coldwell Banker agent to request more information.