This is a carousel with tiles that activate property listing cards. Use the previous and next buttons to navigate.
1/1
$145,000
This is a carousel with tiles that activate property listing cards. Use the previous and next buttons to navigate.
1/1
Property Description
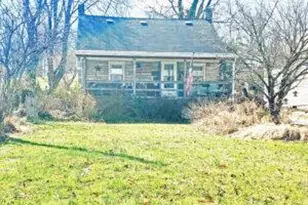
Upcoming Auction May 9th 2026 at 11a.m. Four Bedroom with one and a half bath home with Excellent Location. THIS PROPERTY IS DEFINITLEY IN NEED OF MAJOR RENOVATIONS, REPAIR, & UPDATES! Rural Country Setting w/ Farmland Views Pequea Township - Lancaster County Penn Manor School District "Highly Motivated Seller - To Settle Estate" REAL ESTATE DETAILS: MAIN LEVEL: Kitchen (14"² x 15'6"³) - Built-In Cabinets, Kitchen Aid Dishwasher, Tappan Gas Stove, Frigidaire Two (2) Door Refrigerator, Center Island, Drop Ceiling, Ceiling Fan, Paneled Walls, Vinyl Floor Dining Room (12"² x 12"²) - Ceiling Fan, Paneled Walls, Carpet Living Room (12"² x 25'6"³) - Friedrich Window Air Conditioner, Painted Paneled Walls, Carpeted Reading Area (9"² x 13'6"³) - Paneled, Carpeted Laundry Area (6'6"³ x 9"²) - Washer & Dryer Hook-Up, Whirlpool Washer, Samsung Dryer, Cabinets, Painted & Wallpaper Walls, Vinyl Floor Bathroom (5'6"³ x 10"²) - Vanity, Cabinets, Tub/Shower, Toilet, Wallpaper, Vinyl Floor SECOND LEVEL: Hallway - Ceiling Fan Bedroom #1 (11'6"³ x 15"²) - Drop Ceiling, Painted Walls, Carpet, Closet (3"² x 12"²) Bedroom #2 (8'6"³ x 16"²) - Drop Ceiling, Painted Walls, Carpet, Closet (2'6"³ x 8"²) Powder Room (5'6"³ x 3"²) - Toilet, Painted Walls, Carpet Bedroom #3 (12"² x 12"²) - Drop Ceiling, Painted Walls, Carpeted, Closet (3"² x 3"²) Bedroom #4 (11"² x 13"²) - Drop Ceiling, Painted Walls, Carpeted, Closet (2'6"³ x 8"²) UNFINISHED BASEMENT (22"² X 24"²): Kinetico Drinking Water System Sump Pump 100 Amp Electrical Service VINYL SIDED GARAGE (25"² X 25"²): Two (2) Service Doors Electric Overhead Door w/ Opener Asphalt Shingle Roof Cornice, Soffit & Aluminum Spouting OTHER REAL ESTATE DETAILS: Built 1940 1,476 Square Feet Lot Size: 0.56-Acre Oil Fired Furnace - Trianco Heat Maker Furnace 275 Gallon Oil Tank Well Water w/ Pressurized System Septic System Rubber Roof Cornice, Soffit & Aluminum Spouting Front Porch w/ Vinyl Ceiling (7'6"³ x 24"²) Gravel Driveway Front & Rear Yards Mature Shade & Shrubbery Vinyl Sided Double Door Outdoor Storage Shed (12"² x 20"²) - Asphalt Shingle Roof Metal Sided Two (2) Double Door Shed (10"² x 20"²)
Full Property Details
Full Property Details for 527 Baumgardner Rd
General
- Sold For: $145,000
- Taxes: $3,865 (2025)
- Status: Closed
- Type: Single Family
- Source: BrightMLSPhilly
- MLS ID: PALA2086288
- Added to Site: 94 day(s) ago
Interior
- Number of Rooms: 7
- Interior Features: Bathroom - Tub Shower, Ceiling Fan(s), Kitchen - Island
- Appliances: Dishwasher, Oven/Range - Gas, Refrigerator
- Flooring: Carpet, Vinyl
Rooms
Bathrooms
- Total Bathrooms: 2
- Full Bathrooms: 1
- Half Bathrooms: 1
- Upper Floor Baths: 1
- Upper - 1/2 Baths: 1
- Main Floor Baths: 1
- Main - Full Baths: 1
Bedrooms
- Total Bedrooms: 4
- Bedrooms Upper: 4
Parking
- Garage: Yes
- Garage Spaces: 2
- Total Spaces: 4
- Parking Type: Attached Garage, Driveway
- Garage Description: Garage - Side Entry
Location
- Area: Pequea Twp (10551)
- Municipality: PEQUEA TWP
- County: LANCASTER
- Driving Directions: Please use GPS
- Location Details: Rural
School Information
- School District: Penn Manor
- High School: Penn Manor H.S.
Heating & Cooling
- Cooling Type: Window Unit(s)
- Cooling Fuel: Electric
- Heating Type: Forced Air
- Heating Fuel: Oil
- Water Heater: Electric
Utilities
- Sewer: On Site Septic
- Water: Well
Structural Information
- Architectural Style: Cape Cod
- Structure Type: Detached
- Construction: Frame, Vinyl Siding
- Basement: Yes
- Basement Desc.: Unfinished, Sump Pump
- Foundation: Permanent
- Roof: Asphalt
- Walls/Ceilings: Paneled Walls
- Stories Description: Main, Upper 1
- Square Feet: 2,214
- Sq. Ft. Source: Estimated
- Living Area: 1,476 Sq. Ft.
- Finished Above Grnd: 1,476 Sq. Ft.
- Year Built: 1940
- Year Built Source: Assessor
- Property Condition: Average
Additional Structures
- Other Structures: Shed
Lot Features
- Property View: Garden/Lawn
- Lot Size (Acres): 0.56
- Lot Size (Sq. Ft.): 24,394
- Lot Size Source: Assessor
- Zoning: RESIDENTIAL
- Lot Description: Landscaping, Front Yard, Rear Yard, Rural
Financial Considerations
- Price Per Sq. Ft.: $98.24
- Assessment Year: 2026
- School Tax: $3,067
- City/TownTax: $285
- City/TownTax Freq: Annually
- County Tax: $513
- County Tax Freq: Annually
- Tax w/Assessment: $160,400
- Tax Amount: $3,865
- Tax Year: 2025
- Terms: Auction
- Tax Total Finished Sq. Ft.: 1476
Disclosures and Reports
- Ownership: Fee Simple
Listed and Sold by Cavalry Realty LLC, Thomas M Stewart

Get Pre-Approved Today
Schools
Schools serving 527 Baumgardner Rd
School District:Penn Manor School District
| Name | Grades | Distance |
|---|---|---|
Pequea El School 802 Millwood Road, Willow Street, PA 17584 | K-6 | 0.7 mi |
Marticville Middle School 356 Frogtown Road, Pequea, PA 17565 | 7-8 | 2.8 mi |
Penn Manor High School East Cottage Avenue, Millersville, PA 17551 | 9-12 | 4.6 mi |
Disclaimer:
School attendance boundaries provided by ATTOM Data Solutions and are for reference only. Contact the school directly to verify enrollment eligibility.
Price & Sales History for 527 Baumgardner Rd
Date
Details
Price
Change
Source
6/26/2026
Sold
$145,000
—
MLS
4/14/2026
Listed
$145,000
—
MLS
Disclaimer: Historical sales information is derived from public records provided by the county offices. Information is not guaranteed and should be independently verified.
527 Baumgardner Road, Willow Street, PA 17584 (MLS# PALA2086288) is a Single Family property that was sold at $145,000 on June 26, 2026. Want to learn more about 527 Baumgardner Road? Do you have questions about finding other Single Family real estate for sale in Willow Street? You can browse all Willow Street real estate or contact a Coldwell Banker agent to request more information.