Full Property Details for 115 Valley Rd
General
- Sold For: $450,000
- Taxes: $5,481 (2026)
- Status: Closed
- Type: Single Family
- Source: BrightMLSPhilly
- MLS ID: PAYK2102742
- Added to Site: 133 day(s) ago
Interior
- Interior Features: Bathroom - Tub Shower, Carpet, Ceiling Fan(s), Dining Area, Exposed Beams, Floor Plan - Traditional, Primary Bath(s), Stove - Wood, Walk-in Closet(s), Window Treatments
- Fireplace: Yes
- Number of Fireplaces: 1
- Fireplace(s): Brick, Wood, Mantel(s)
- Appliances: Built-In Microwave, Dishwasher, Dryer, Oven/Range - Electric, Washer, Refrigerator
- Flooring: Carpet, Ceramic Tile, Concrete, Partially Carpeted, Vinyl
Rooms
- Total Bathrooms: 2
- Full Bathrooms: 2
- Main Floor Baths: 2
- Main - Full Baths: 2
- Total Bedrooms: 3
- Bedrooms Main & Up: 3
Exterior
- Exterior Features: Exterior Lighting, Extensive Hardscape
- Porch/Patio/Deck: Deck(s), Porch(es)
Parking
- Garage: Yes
- Garage Spaces: 2
- Total Spaces: 12
- Parking Features: Asphalt Driveway, Gravel Driveway, Unassigned, Stone Driveway, Paved Driveway, Private
- Parking Type: Attached Garage, Driveway, Off Street
- Garage Description: Built In
Location
- Area: Windsor Twp (15253)
- Municipality: WINDSOR TWP
- County: YORK
- Cross Streets: Charles Drive
- Driving Directions: Use GPS. Mount Rose to Cape Horn (24 S) to left on Windsor Rd and follow to Valley Rd
- Location Details: Rural
School Information
- School District: Red Lion Area
- Middle School: Red Lion Area Junior
- High School: Red Lion Area Senior
Community
- Pets Allowed: Yes
- Pets: Cats OK, Dogs OK
Heating & Cooling
- Central air: Yes
- Cooling Type: Central A/C
- Cooling Fuel: Electric
- Heating Type: Baseboard - Electric, Wood Burn Stove
- Heating Fuel: Electric, Wood
- Water Heater: Electric
Utilities
- Sewer: On Site Septic
- Water: Well
- Utility Description: Cable TV, Cable TV Available, Electric Available, Phone Available
Structural Information
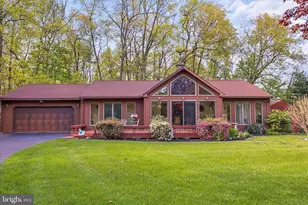
- Architectural Style: Ranch/Rambler
- Structure Type: Detached
- Construction: Frame, Wood Siding, Concrete, Fiber Cement, Stick Built, Asphalt, Corrugated Siding, CPVC/PVC
- Foundation: Crawl Space
- Roof: Asphalt, Shingle
- Walls/Ceilings: Dry Wall, Cathedral Ceilings
- Windows: Casement, Screens
- Stories Description: Main
- Square Feet: 1,644
- Sq. Ft. Source: Assessor
- Living Area: 1,644 Sq. Ft.
- Finished Above Grnd: 1,644 Sq. Ft.
- Year Built: 1986
- Year Built Source: Assessor
- Property Condition: Very Good
Unit Information
Additional Structures
Lot Features
- Property View: Trees/Woods
- Lot Size (Acres): 3.8
- Lot Size (Sq. Ft.): 165,528
- Lot Size Source: Assessor
- Street/Road Desc.: Black Top, Paved
- Zoning: RESIDENTIAL
- Lot Description: Rural, Backs to Trees, Front Yard, Landscaping, Level, Open, Partly Wooded, Private, Rear Yard, Road Frontage, SideYard(s), Sloping, Trees/Wooded
Financial Considerations
- Price Per Sq. Ft.: $249.39
- Assessment Year: 2026
- School Tax: $4,068
- City/TownTax: $142
- City/TownTax Freq: Annually
- County Tax: $1,269
- County Tax Freq: Annually
- Tax w/Assessment: $168,200
- Tax Amount: $5,481
- Tax Year: 2026
- Terms: Standard Sale
- Tax Total Finished Sq. Ft.: 1644
Disclosures and Reports
- Ownership: Fee Simple
- Exclusions: GUEST BATHROOM MIRROR
- Inclusions: All appliances
- Section: WINDSOR
- Lot Number: 202
Listed by Berkshire Hathaway HomeServices Homesale Realty, Gayle K Sanders
Sold by Keller Williams Elite, Zachariah D Hershberger