This is a carousel with tiles that activate property listing cards. Use the previous and next buttons to navigate.
1/1
$410,000
This is a carousel with tiles that activate property listing cards. Use the previous and next buttons to navigate.
1/1
Property Description
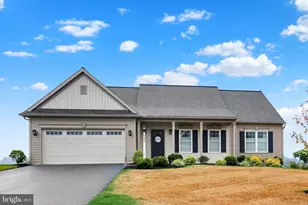
Enjoy sunrise and sunset as well as spectacular mountain views from this beautiful home in the Stonecroft Village 55+ Community. Built in 2021 on a premium lot, you will have an unobstructed vista view of Blue Mountain to the north from the enlarged composite deck. Looking south, from a covered front porch, is a view of the scenic mountains bordering nearby Lancaster County. The main living area is open from front to back bringing in abundant natural light. In the front is a large living room that adjoins a nicely sized dining area and spacious kitchen. Upgraded vinyl plank flooring compliments the space. The home has 9 foot ceilings throughout. This home looks (and smells) new. The kitchen features upgraded cabinets with taller uppers and crown molding accents. The lowers are paired with quartz countertops and are upgraded to include a dual bin garbage drawer as well as extra drawers in the large (37×84) center island. Stainless steel appliances include a Bosch SilencePlus dishwasher. The stainless steel dual sink has a upgraded faucet and garbage disposal. A custom tile backsplash adds a stylish touch. Ceiling fans are in all bedrooms and the living room. The floorplan has two guest bedrooms and bath at opposite end from the large private master bedroom suite. Bathrooms have upgraded faucets and lighting over the shower/tub area. A main floor laundry gives you convenient one floor living. The home sits on an unfinished full basement with Superior 8 foot walls and sliding door walkout to a fenced area in the rear. A 100 amp electrical subpanel has been installed for future needs. All main level windows have custom Hunter-Douglas cellular shades. The exterior upgrades include custom lighting fixtures in front and rear and board and batten siding under the covered front porch. The double car garage is insulated and has an insulated garage door with upper panel windows.
Full Property Details
Full Property Details for 134 Rosebush Ct
General
- Sold For: $410,000
- HOA FEE: $130/month
- Taxes: $8,298 (2025)
- Status: Closed
- Type: Single Family
- Source: BrightMLSPhilly
- MLS ID: PABK2074676
- Added to Site: 94 day(s) ago
Interior
- Interior Features: Bathroom - Tub Shower, Bathroom - Walk-In Shower
Rooms
Bathrooms
- Total Bathrooms: 2
- Full Bathrooms: 2
- Main Floor Baths: 2
- Main - Full Baths: 2
Bedrooms
- Total Bedrooms: 3
- Bedrooms Main & Up: 3
Parking
- Garage: Yes
- Garage Spaces: 2
- Total Spaces: 2
- Parking Type: Attached Garage, Off Street
- Garage Description: Garage - Front Entry, Inside Access
Location
- Area: Marion Twp (10262)
- Municipality: MARION TWP
- County: BERKS
- Subdivision: STONECROFT VILLAGE
- Driving Directions: Rt. 422 into Womelsdorf. Left on 419S (N. 3rd) to right on W. High then a left on Sundew, right on Begonia, left on Copper Beech and then a left on Rosebush.
School Information
- School District: Conrad Weiser Area
Community
- Association: Yes
- Adult Community: Yes
Heating & Cooling
- Central air: Yes
- Cooling Type: Central A/C
- Cooling Fuel: Electric
- Heating Type: Forced Air
- Heating Fuel: Natural Gas
- Water Heater: Electric
Utilities
- Sewer: Public Sewer
- Water: Community
Structural Information
- Architectural Style: Ranch/Rambler
- Structure Type: Detached
- Construction: Vinyl Siding, Aluminum Siding
- Basement: Yes
- Basement Desc.: Daylight, Full, Unfinished
- Foundation: Permanent
- Stories Description: Main
- Square Feet: 1,658
- Sq. Ft. Source: Assessor
- Living Area: 1,658 Sq. Ft.
- Finished Above Grnd: 1,658 Sq. Ft.
- Year Built: 2021
- Year Built Source: Assessor
Lot Features
- Lot Size (Acres): 0.23
- Lot Size (Sq. Ft.): 10,018
- Lot Size Source: Assessor
- Zoning: RESIDENTIAL
Financial Considerations
- Price Per Sq. Ft.: $241.22
- Association Fee: $130
- Assoc Fee Freq.: Monthly
- Assessment Year: 2026
- School Tax: $5,997
- City/TownTax: $794
- City/TownTax Freq: Annually
- County Tax: $1,507
- County Tax Freq: Annually
- Tax w/Assessment: $167,200
- Tax Amount: $8,298
- Tax Year: 2025
- Terms: Standard Sale
- Tax Total Finished Sq. Ft.: 1658
Disclosures and Reports
- Ownership: Fee Simple
- Inclusions: Refrigerator, Washer/Dryer, Dehumidifier
- Lot Number: 6958
Listed by RE/MAX Of Reading, Teresa A Weaver
Sold by Sands & Company Real Estate, Mark David Crystal

Get Pre-Approved Today
Schools
Schools serving 134 Rosebush Ct
School District:Conrad Weiser Area School District
| Name | Grades | Distance |
|---|---|---|
Conrad Weiser West Elementary School 102 South 3rd Street, Womelsdorf, PA 19567 | K-4 | 0.5 mi |
Conrad Weiser Middle School 347 East Penn Avenue, Robesonia, PA 19551 | 5-8 | 3.9 mi |
Conrad Weiser High School 44 Big Spring Road, Robesonia, PA 19551 | 9-12 | 4.4 mi |
Disclaimer:
School attendance boundaries provided by ATTOM Data Solutions and are for reference only. Contact the school directly to verify enrollment eligibility.
Price & Sales History for 134 Rosebush Ct
Date
Details
Price
Change
Source
9/04/2026
Sold
$410,000
2.51%
MLS
7/10/2026
Listed
$399,950
—
MLS
Disclaimer: Historical sales information is derived from public records provided by the county offices. Information is not guaranteed and should be independently verified.
134 Rosebush Court, Womelsdorf, PA 19567 (MLS# PABK2074676) is a Single Family property that was sold at $410,000 on September 04, 2026. Want to learn more about 134 Rosebush Court? Do you have questions about finding other Single Family real estate for sale in Womelsdorf? You can browse all Womelsdorf real estate or contact a Coldwell Banker agent to request more information.