This is a carousel with tiles that activate property listing cards. Use the previous and next buttons to navigate.
1/36
$334,900 Sale Pending
This is a carousel with tiles that activate property listing cards. Use the previous and next buttons to navigate.
1/36
Property Description
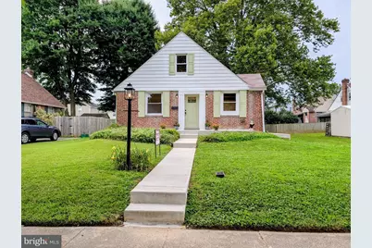
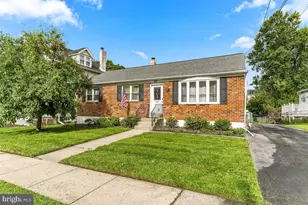
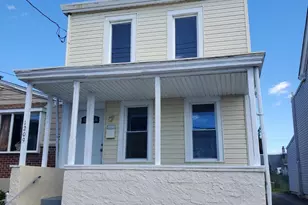
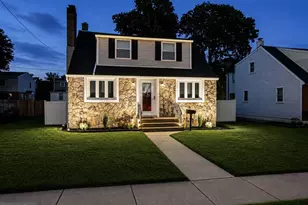
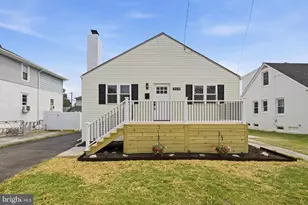
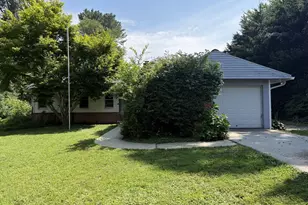
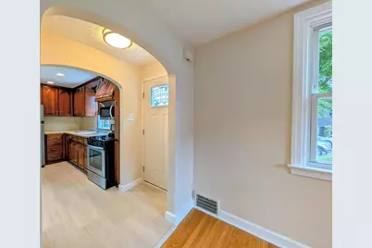
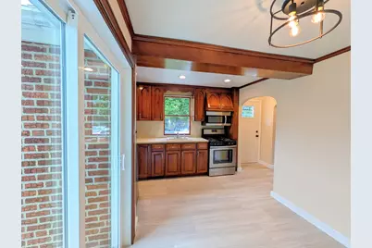
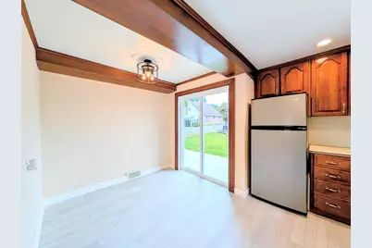
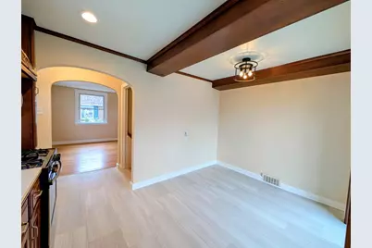
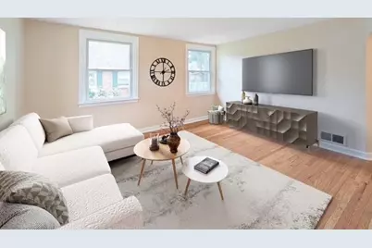
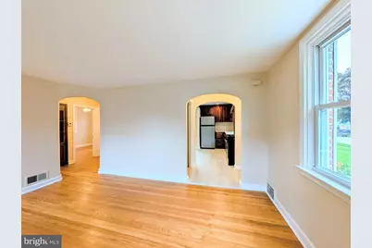
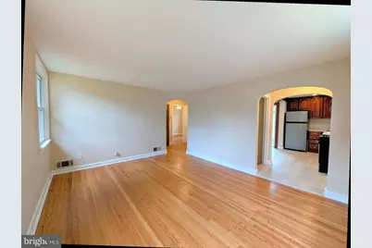
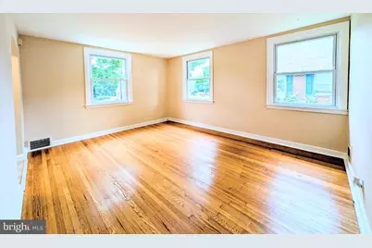
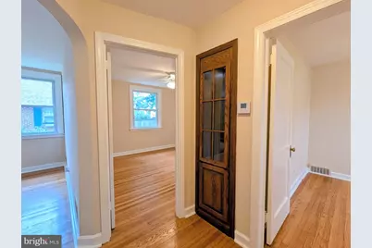
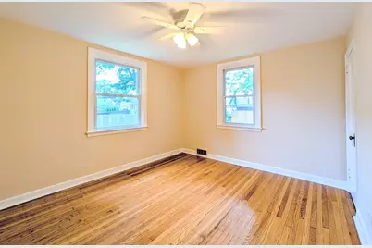
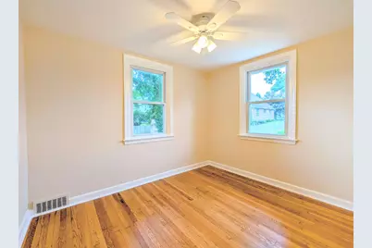
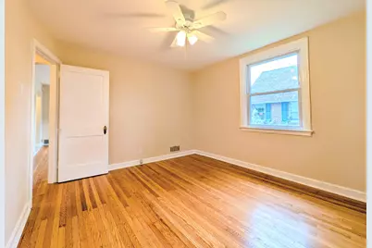
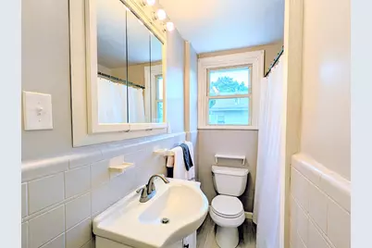
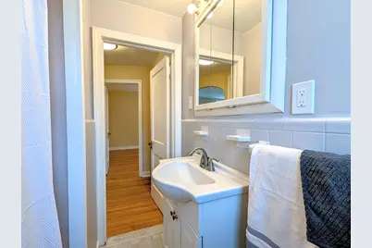
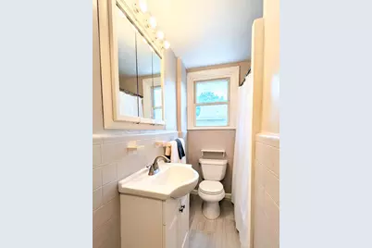
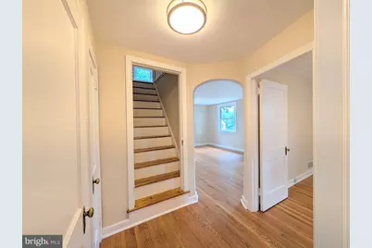
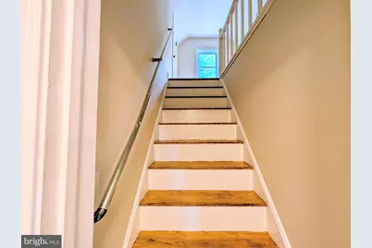
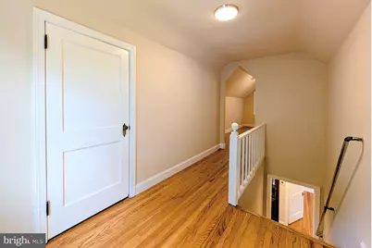
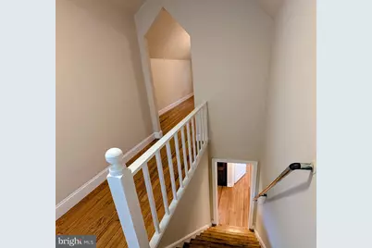
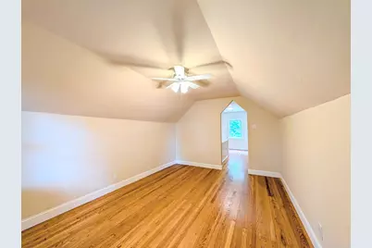
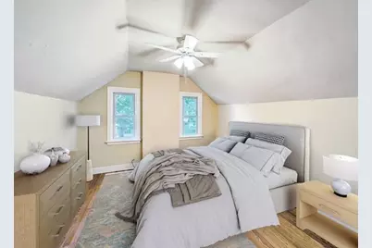
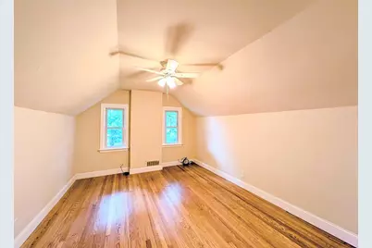
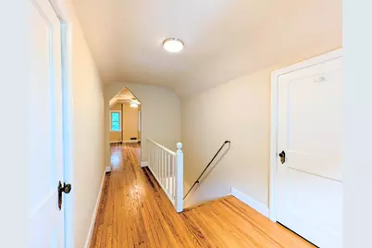
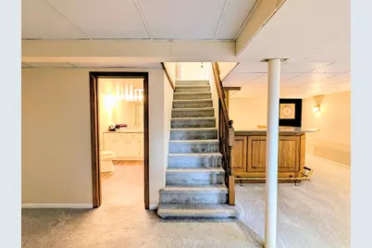
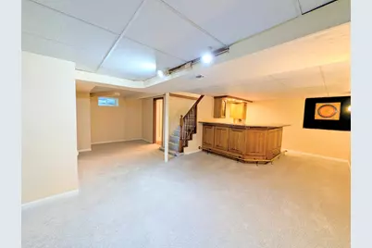
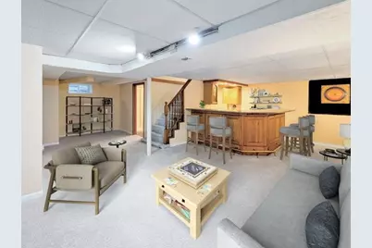
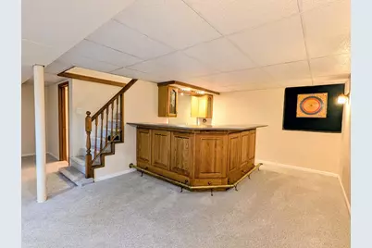
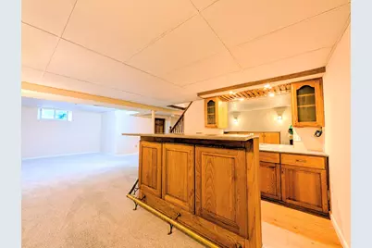
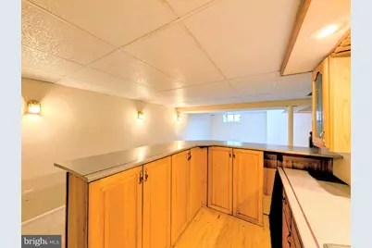
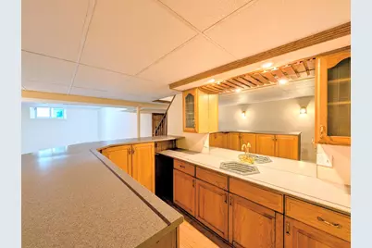
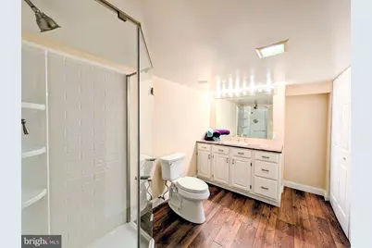
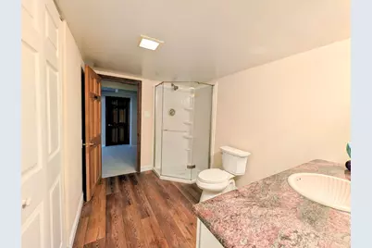
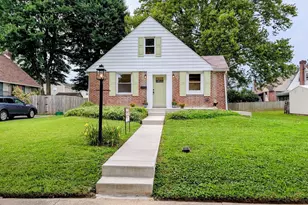
Welcome to 159 Taylor Ave, this exquisite Cape Cod-style residence offers a harmonious blend of classic charm and modern comfort. Built in 1942, this home has been meticulously maintained and is in excellent condition, inviting you to experience a lifestyle of elegance and ease. Step inside to discover a warm and inviting interior, where hardwood floors gracefully flow throughout the main living areas. The thoughtfully designed layout ensures that every corner of this home feels welcoming and functional. With three well-appointed bedrooms and two full bathrooms, this residence offers ample space for relaxation and rejuvenation. The fully finished basement adds versatility, serving as a perfect retreat for entertainment or a quiet workspace. Outside, the property boasts a charming patio and porch, ideal for enjoying morning coffee or evening sunsets. The meticulously landscaped yard, spanning 0.13 acres, backs to lush trees, providing a sense of seclusion and tranquility. The level lot features a front yard that welcomes you home, while the rear yard offers a private oasis for outdoor activities or peaceful reflection. Conveniently located, this home is just a short distance from essential transportation options, including an airport less than 10 miles away and a commuter rail station within 5 miles, making travel a breeze. The neighborhood is adorned with sidewalks, encouraging leisurely strolls and a sense of community. Embrace the luxury of living in a home that combines timeless architectural beauty with modern amenities. Experience the perfect blend of comfort, style, and convenience in this exceptional residence.
Full Property Details
Full Property Details for 159 Taylor Ave
General
- Price: $334,900
- Taxes: $5,233 (2026)
- Status: Pending
- Type: Single Family
- Source: BrightMLSPhilly
- MLS ID: PADE2121366
- Updated: 9/24/2026
- Added to Site: 63 day(s) ago
Interior
- Number of Rooms: 9
- Interior Features: Bar, Dining Area, Kitchen - Eat-In
- Flooring: Hardwood, Partially Carpeted, Ceramic Tile
Rooms
Bathrooms
- Total Bathrooms: 2
- Full Bathrooms: 2
- Main Floor Baths: 1
- Main - Full Baths: 1
- Lower Floor Baths: 1
- Lower - Full Baths: 1
Bedrooms
- Total Bedrooms: 3
- Bedrooms Upper: 1
- Bedrooms Main & Up: 2
Exterior
- Exterior Features: Sidewalks
- Porch/Patio/Deck: Patio(s), Porch(es)
Parking
- Parking Type: Other
Location
- Area: Ridley Twp (10438)
- Municipality: RIDLEY TWP
- County: DELAWARE
- Cross Streets: Belmont
- Driving Directions: Jefferson Ave south to left on Taylor
School Information
- School District: Ridley
- Elementary School: Woodlyn
- Middle School: Ridley
- High School: Ridley
Heating & Cooling
- Central air: Yes
- Cooling Type: Central A/C
- Cooling Fuel: Electric
- Heating Type: 90% Forced Air
- Heating Fuel: Natural Gas
- Water Heater: Natural Gas
Utilities
- Sewer: Public Sewer
- Water: Public
Structural Information
- Architectural Style: Cape Cod
- Structure Type: Detached
- Construction: Brick
- Basement: Yes
- Basement Desc.: Fully Finished
- Foundation: Block
- Roof: Asbestos Shingle
- Stories Description: Lower 1, Main, Upper 1
- Square Feet: 1,700
- Sq. Ft. Source: Estimated
- Living Area: 1,700 Sq. Ft.
- Finished Above Grnd: 1,116 Sq. Ft.
- Finished Below Grnd: 584 Sq. Ft.
- Basement Finished: 100%
- Year Built: 1942
- Year Built Source: Estimated
- Property Condition: Excellent
Unit Information
Unit 1
- Bathrooms-Lower: 1
Lot Features
- Lot Size (Acres): 0.13
- Lot Size (Sq. Ft.): 5,663
- Lot Size Source: Estimated
- Lot Dimensions: 56 x 100
- Zoning: RESIDENTIAL
- Lot Description: Backs to Trees, Front Yard, Level, Rear Yard, Secluded, SideYard(s), Trees/Wooded
Financial Considerations
- Price Per Sq. Ft.: $300.09
- Assessment Year: 2026
- Tax w/Assessment: $130,640
- Tax Amount: $5,233
- Tax Year: 2026
Disclosures and Reports
- Ownership: Fee Simple
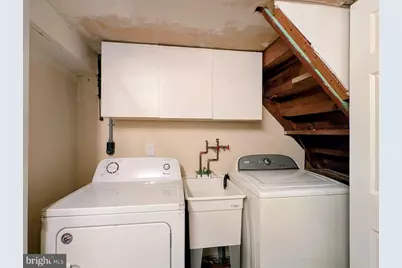
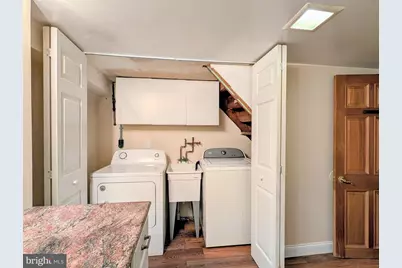
- Inclusions: Washer dryer refrigerator all in as is condition
Listed by BHHS Fox & Roach-Media, Mark E Bruton
Get Pre-Approved Today
Schools
Schools serving 159 Taylor Ave
School District:Ridley School District
| Name | Grades | Distance |
|---|---|---|
Woodlyn El School 1200 Colson Road, Woodlyn, PA 19094 | K-5 | 0.2 mi |
Ridley Middle School 400 Free Street, Ridley Park, PA 19078 | 6-8 | 0.6 mi |
Ridley High School 901 Morton Avenue, Folsom, PA 19033 | 9-12 | 1.2 mi |
Disclaimer:
School attendance boundaries provided by ATTOM Data Solutions and are for reference only. Contact the school directly to verify enrollment eligibility.
Price & Sales History for 159 Taylor Ave
Date
Details
Price
Change
Source
8/11/2026
Listed
$334,900
—
MLS
Disclaimer: Historical sales information is derived from public records provided by the county offices. Information is not guaranteed and should be independently verified.

Tax History
Tax History for 159 Taylor Ave
Year
Property Taxes
Change
Tax Assessment
Change
2026
$5,070
4%
$130,640
—
2025
$4,876
7%
$130,640
—
2024
$4,536
5%
$130,640
—
2023
$4,339
3%
$130,640
—
2022
$4,200
-35%
$130,640
—
2021
$6,501
46%
$130,640
66%
2020
$4,452
2%
$78,810
—
2019
$4,371
1%
$78,810
—
2018
$4,316
—
$78,810
—
2017
$4,316
1%
$78,810
—
2016
$4,265
1%
$78,810
—
2015
$4,206
—
$78,810
—
2014
$4,196
—
$78,810
—
Disclaimer: Historical tax information is derived from public records provided by the county offices. Information is not guaranteed and should be independently verified.
Estimate the Cost
Estimate the Cost for 159 Taylor Ave
159 Taylor Avenue, Woodlyn, PA 19094 (MLS# PADE2121366) is a Single Family property with 3 bedrooms and 2 full bathrooms. 159 Taylor Avenue is currently listed for $334,900 and was received on August 11, 2026. Want to learn more about 159 Taylor Avenue? Do you have questions about finding other Single Family real estate for sale in Woodlyn? You can browse all Woodlyn real estate or contact a Coldwell Banker agent to request more information.