This is a carousel with tiles that activate property listing cards. Use the previous and next buttons to navigate.
1/1
$573,000
This is a carousel with tiles that activate property listing cards. Use the previous and next buttons to navigate.
1/1
Property Description
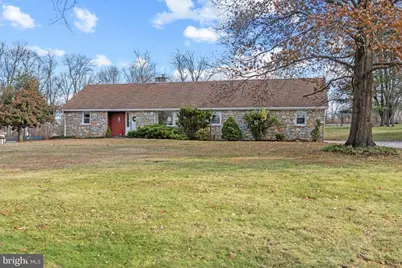
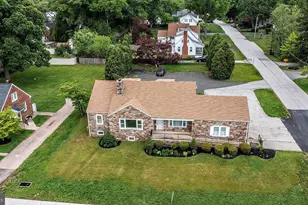
Welcome to 1758 Green Briar Drive, a custom-built 1964 home set on 1.25 scenic acres in Worcester Township, backing to a peaceful horse farm and offering beautiful, open views. While the home presents as a ranch, it surprises with a second floor featuring two additional bedrooms, a sitting/bonus room and a full bath, creating a flexible layout with a total of 4 bedrooms and 2.5 baths. The main level offers generously sized living and dining rooms, an eat-in kitchen with built-in desk and double ovens, a comfortable family room anchored by a stone, wood-burning fireplace, a sunny office space, laundry room, and mudroom. A two-car garage with attic storage and a large rear patio provide everyday convenience and outdoor entertaining potential. The backyard adds exceptional value with a bonus structure featuring a workshop, loft storage, and an expansive recreation room complete with another stone, wood-burning fireplace and kitchenette-ideal for hobbies, entertaining, or future creative use. This home offers great bones, abundant space, and endless potential for buyers ready to bring their vision and make it their own. Being sold as-is, this is a rare opportunity to create something truly special in a coveted Worcester Township setting surrounded by nature and open land. Buyers will be responsible for connecting to public sewer post settlement.
Full Property Details
Full Property Details for 1758 Green Briar Dr
General
- Sold For: $573,000
- Taxes: $8,384 (2025)
- Status: Closed
- Type: Single Family
- Source: BrightMLSPhilly
- MLS ID: PAMC2165266
- Added to Site: 130 day(s) ago
Interior
- Rooms/Areas: Living Room, Dining Room, Sitting Room, Bedroom 2, Bedroom 3, Bedroom 4, Kitchen, Family Room, Basement, Foyer, Bedroom 1, Laundry, Mud Room, Office, Full Bath, Half Bath
- Interior Features: Attic, Entry Level Bedroom, Intercom, Kitchen - Eat-In
- Fireplace: Yes
- Number of Fireplaces: 1
- Fireplace(s): Heatilator, Stone, Wood
Rooms
Bathrooms
- Total Bathrooms: 3
- Full Bathrooms: 2
- Half Bathrooms: 1
- Upper Floor Baths: 1
- Upper - Full Baths: 1
- Main Floor Baths: 2
- Main - Full Baths: 1
- Main - 1/2 Baths: 1
Bedrooms
- Total Bedrooms: 4
- Bedrooms Upper: 2
- Bedrooms Main & Up: 2
Exterior
- Exterior Features: BBQ Grill, Outbuilding(s)
- Porch/Patio/Deck: Patio(s)
Parking
- Garage: Yes
- Garage Spaces: 2
- Total Spaces: 5
- Parking Type: Attached Garage, Driveway, On Street
- Garage Description: Garage - Side Entry
Location
- Area: Worcester Twp (10667)
- Municipality: WORCESTER TWP
- County: MONTGOMERY
- Subdivision: GREEN ACRES
- Cross Streets: Hickory Hill and Crest Terrace
- Driving Directions: From Landis Rd turn onto Hickory Hill. Follow Hickory Hill around to the left and make a right on Green Briar. House is on the left.
School Information
- School District: Methacton
- Elementary School: Worcester
- Middle School: Arcola
- High School: Methacton
Heating & Cooling
- Central air: Yes
- Cooling Type: Central A/C
- Cooling Fuel: Electric
- Heating Type: Central
- Heating Fuel: Oil
- Water Heater: Electric
Utilities
- Sewer: On Site Septic
- Water: Well, Public
Structural Information
- Architectural Style: Raised Ranch/Rambler
- Structure Type: Detached
- Construction: Stone
- Basement: Yes
- Basement Desc.: Full, Unfinished
- Foundation: Concrete Perimeter, Block
- Stories Description: Lower 1, Main, Upper 1
- Square Feet: 2,947
- Sq. Ft. Source: Assessor
- Living Area: 2,947 Sq. Ft.
- Finished Above Grnd: 2,947 Sq. Ft.
- Year Built: 1964
- Year Built Source: Assessor
Additional Structures
- Other Structures: Other
Lot Features
- Property View: Pasture
- Lot Size (Acres): 1.29
- Lot Size (Sq. Ft.): 56,400
- Lot Size Source: Assessor
- Lot Dimensions: 191.00 x 0.00
- Zoning: R1
Financial Considerations
- Price Per Sq. Ft.: $203.26
- Assessment Year: 2025
- School Tax: $7,345
- City/TownTax: $10
- City/TownTax Freq: Annually
- County Tax: $1,128
- County Tax Freq: Annually
- Tax w/Assessment: $214,780
- Tax Amount: $8,384
- Tax Year: 2025
- Terms: Standard Sale
- Tax Total Finished Sq. Ft.: 2947
Disclosures and Reports
- Ownership: Fee Simple
- Lot Number: 5
Listed by Keller Williams Real Estate-Blue Bell, Amy O Shea
Sold by Keller Williams Main Line, Sean M. Elstone

Get Pre-Approved Today
Schools
Schools serving 1758 Green Briar Dr
School District:Methacton School District
| Name | Grades | Distance |
|---|---|---|
Worcester El School 3017 Skippack Pike, Lansdale, PA 19446 | K-4 | 1 mi |
Arcola Intrmd School 40001A Eagleville Road, Eagleville, PA 19403 | 7-8 | 5.2 mi |
Methacton High School 1005 Kriebel Mill Road, Eagleville, PA 19403 | 9-12 | 3.2 mi |
Disclaimer:
School attendance boundaries provided by ATTOM Data Solutions and are for reference only. Contact the school directly to verify enrollment eligibility.
Price & Sales History for 1758 Green Briar Dr
Date
Details
Price
Change
Source
3/18/2026
Sold
$573,000
-4.34%
MLS
1/21/2026
Listed
$599,000
—
MLS
Disclaimer: Historical sales information is derived from public records provided by the county offices. Information is not guaranteed and should be independently verified.
1758 Green Briar Drive, Worcester, PA 19490 (MLS# PAMC2165266) is a Single Family property that was sold at $573,000 on March 18, 2026. Want to learn more about 1758 Green Briar Drive? Do you have questions about finding other Single Family real estate for sale in Worcester? You can browse all Worcester real estate or contact a Coldwell Banker agent to request more information.