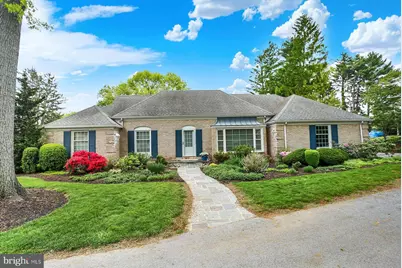
Full Property Details for 23 W West Lawn Circle
General
- Sold For: $725,000
- Taxes: $8,793 (2025)
- Status: Closed
- Type: Single Family
- Source: BrightMLSPhilly
- MLS ID: PACB2053516
- Added to Site: 163 day(s) ago
Interior
- Number of Rooms: 14
- Rooms/Areas: Living Room, Dining Room, Primary Bedroom, Bedroom 2, Bedroom 4, Bedroom 5, Kitchen, Family Room, Foyer, Bedroom 1, Laundry, Bathroom 1, Bathroom 3, Attic, Primary Bathroom
- Interior Features: Air Filter System, Attic, Bathroom - Tub Shower, Bathroom - Walk-In Shower, Built-Ins, Ceiling Fan(s), Crown Moldings, Curved Staircase, Family Room Off Kitchen, Formal/Separate Dining Room, Floor Plan - Traditional, Kitchen - Gourmet, Kitchen - Table Space, Primary Bath(s), Recessed Lighting, Skylight(s), Upgraded Countertops, Wainscotting, Wood Floors
- Fireplace: Yes
- Number of Fireplaces: 1
- Fireplace(s): Gas/Propane, Mantel(s)
- Appliances: Built-In Microwave, Built-In Range, Dishwasher, Disposal, Dryer, ENERGY STAR Refrigerator, Stainless Steel Appliances
- Flooring: Hardwood, Tile/Brick
Rooms
- Total Bathrooms: 3
- Full Bathrooms: 3
- Upper Floor Baths: 1
- Upper - Full Baths: 1
- Main Floor Baths: 2
- Main - Full Baths: 2
- Total Bedrooms: 5
- Bedrooms Upper: 2
- Bedrooms Main & Up: 3
Additional Information
- Security/Safety: Exterior Cameras, Monitored, Smoke Detector
Exterior
- Porch/Patio/Deck: Patio(s)
Parking
- Garage: Yes
- Garage Spaces: 2
- Total Spaces: 5
- Parking Features: Asphalt Driveway
- Parking Type: Attached Garage, Driveway, Off Street
- Garage Description: Garage - Side Entry, Garage Door Opener
Location
- Area: Wormleysburg Boro (14447)
- Municipality: WORMLEYSBURG BORO
- County: CUMBERLAND
- Subdivision: PENNSBORO MANOR
- Driving Directions: From Camp Hill Bypass, W Walnut Street N, T/L Beach Farm Road, T/L W Lawn Circle, Home on right
- Location Details: Suburban
School Information
- School District: West Shore
- Elementary School: Washington Heights
- Middle School: Allen
- High School: Cedar Cliff
Heating & Cooling
- Central air: Yes
- Cooling Type: Central A/C
- Cooling Fuel: Electric
- Heating Type: 90% Forced Air
- Heating Fuel: Propane - Owned
- Water Heater: Electric
Utilities
- Sewer: Public Sewer
- Water: Public
Structural Information
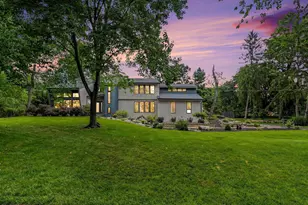
- Architectural Style: Traditional
- Structure Type: Detached
- Construction: Brick
- Basement: Yes
- Basement Entrance: Yes
- Basement Desc.: Full, Interior Access, Outside Entrance, Unfinished
- Foundation: Block, Active Radon Mitigation
- Roof: Architectural Shingle
- Windows: Energy Efficient, Double Pane
- Stories Description: Main, Upper 1
- Square Feet: 3,321
- Sq. Ft. Source: Assessor
- Living Area: 3,321 Sq. Ft.
- Finished Above Grnd: 3,321 Sq. Ft.
- Year Built: 1960
- Year Built Source: Assessor
- Property Condition: Very Good
Lot Features
- Property View: Trees/Woods
- Lot Size (Acres): 0.52
- Lot Size (Sq. Ft.): 22,651
- Lot Size Source: Assessor
- Zoning: RS
- Lot Description: Landscaping, Level, Partly Wooded, Rear Yard, Secluded, Trees/Wooded
Financial Considerations
- Price Per Sq. Ft.: $224.33
- Assessment Year: 2026
- School Tax: $5,618
- City/TownTax: $2,081
- City/TownTax Freq: Annually
- County Tax: $1,093
- County Tax Freq: Annually
- Tax w/Assessment: $380,500
- Tax Amount: $8,793
- Tax Year: 2025
- Terms: Standard Sale
- Tax Total Finished Sq. Ft.: 3321
Disclosures and Reports
- Ownership: Fee Simple
- Inclusions: Refrigerator, washer, dryer and generator-all currently at property.
- Lot Number: 22
Listed by Howard Hanna Company-Camp Hill, JODI DIEGO
Sold by Keller Williams of Central PA, JODIE ERME