
This is a carousel with tiles that activate property listing cards. Use the previous and next buttons to navigate.
1/1
$594,000
This is a carousel with tiles that activate property listing cards. Use the previous and next buttons to navigate.
1/1
Property Description
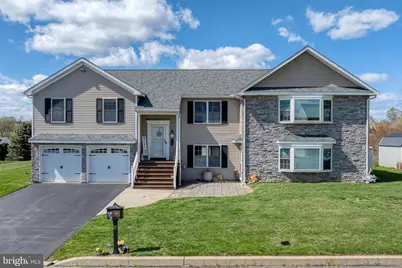
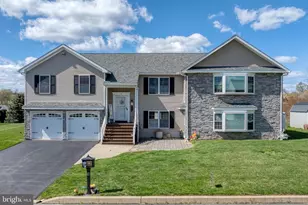
Welcome to this charming Bi-level 5-bedroom, 2.5-bathroom well maintained home in Eastern York School District. Perfect warm weather retreat with an in-ground heated sports pool. Pool comes with built in buddy seats and swim out. Surrounding the pool, maintenance-free white privacy fencing and ambient exterior lighting create an inviting atmosphere day or night-perfect for pool parties or quiet evening swims under the stars. Large pool room with bar overlooking the pool and oversized garage door. Great for entertaining! On first floor, the office space offers a total of 3 offices for a small business owner. Offices could be used as bedrooms 4 and 5. Stepping on second floor, you will be stunned with a gorgeous kitchen-island, huge living room with ample windows throughout, spacious main bedroom with a walk-in shower & double sink bathroom vanity. Walk up attic with flooring & shelving for storage, 2 new insulated garage doors in 2021, both sliding glass patio doors new in 2021, 3 large bay windows. Exterior lighting around entire home / pool area, 7 ceiling fans, stainless steel appliances, two tiered 2nd floor deck overlooks the pool with great sunset view. Hot tub (as- is condition) and 2 tv's included with sale. This home is completely turn key and ready to go.
Full Property Details
Full Property Details for 17 Vickilee Dr
General
- Sold For: $594,000
- Taxes: $8,233 (2025)
- Status: Closed
- Type: Single Family
- Source: BrightMLSPhilly
- MLS ID: PAYK2105136
- Added to Site: 95 day(s) ago
Interior
- Number of Rooms: 13
- Rooms/Areas: Living Room, Bedroom 2, Bedroom 3, Bedroom 4, Bedroom 5, Kitchen, Game Room, Bedroom 1, Great Room, Recreation Room, Bathroom 1, Bathroom 2, Bonus Room, Half Bath
- Interior Features: Ceiling Fan(s), Bathroom - Walk-In Shower, Breakfast Area, Combination Dining/Living, Combination Kitchen/Dining, Kitchen - Island, Recessed Lighting
- Appliances: Built-In Microwave, Cooktop, Dishwasher, Oven/Range - Electric, Refrigerator, Stainless Steel Appliances
- Flooring: Luxury Vinyl Plank, Carpet
Rooms
Bathrooms
- Total Bathrooms: 3
- Full Bathrooms: 2
- Half Bathrooms: 1
- Main Floor Baths: 2
- Main - Full Baths: 2
- Lower Floor Baths: 1
- Lower - 1/2 Baths: 1
Bedrooms
- Total Bedrooms: 5
- Bedrooms Lower: 2
- Bedrooms Main & Up: 3
Additional Information
- Pool: Yes
- Private Pool: Yes
- Pool Description: Fenced, Heated, In Ground
- Equipment: Negotiable
Exterior
- Exterior Features: Exterior Lighting, Hot Tub
- Porch/Patio/Deck: Balcony, Deck(s)
Parking
- Garage: Yes
- Garage Spaces: 2
- Total Spaces: 7
- Parking Features: Asphalt Driveway
- Parking Type: Attached Garage, Driveway, Off Street, On Street
- Garage Description: Garage - Front Entry, Garage Door Opener, Inside Access
Location
- Area: East Prospect Boro (15260)
- Municipality: EAST PROSPECT BORO
- County: YORK
- Subdivision: MAPLE RIDGE
- Driving Directions: From Heritage Hills Golf Resort go East 7 miles on East Prospect Road. Make a right on Vickilee Drive. The Home is on the right side.
School Information
- School District: Eastern York
- Elementary School: Canadochly
- Middle School: Eastern York
- High School: Eastern York
Heating & Cooling
- Central air: Yes
- Cooling Type: Central A/C
- Cooling Fuel: Natural Gas
- Heating Type: Heat Pump(s)
- Heating Fuel: Electric
- Water Heater: Electric
Utilities
- Sewer: Public Sewer
- Water: Public
- Utility Description: Electric Available, Natural Gas Available, Sewer Available, Water Available
Structural Information
- Architectural Style: Bi-level, Contemporary
- Structure Type: Detached
- Construction: Vinyl Siding, Aluminum Siding
- Foundation: Slab
- Roof: Shingle
- Stories Description: Lower 1, Main
- Square Feet: 3,560
- Sq. Ft. Source: Assessor
- Living Area: 3,560 Sq. Ft.
- Finished Above Grnd: 2,480 Sq. Ft.
- Finished Below Grnd: 1,080 Sq. Ft.
- Year Built: 1998
- Year Built Source: Assessor
- Property Condition: Very Good
Unit Information
Unit 1
- Bathrooms-Lower: 1
- Bedrooms-Lower: 2
Lot Features
- Lot Size (Acres): 0.32
- Lot Size (Sq. Ft.): 14,109
- Lot Size Source: Assessor
- Zoning: RESIDENTIAL
- Fencing (Description): Vinyl
Financial Considerations
- Price Per Sq. Ft.: $261.69
- Assessment Year: 2026
- School Tax: $6,022
- City/TownTax: $553
- City/TownTax Freq: Annually
- County Tax: $1,657
- County Tax Freq: Annually
- Tax w/Assessment: $219,550
- Tax Amount: $8,233
- Tax Year: 2025
- Terms: Standard Sale
- Tax Total Finished Sq. Ft.: 3560
Disclosures and Reports
- Ownership: Fee Simple
- Exclusions: All owner personal items. The billiard Table can be Purchased.
- Inclusions: Refrigerator & Washer, 2 TV's in bedroom, pool supplies in pool room.
- Section: E PROSPE
- Lot Number: 92
Get Pre-Approved Today
Schools
Schools serving 17 Vickilee Dr
School District:Eastern York School District
| Name | Grades | Distance |
|---|---|---|
Canadochly El School 100 Abels Rd, East Prospect, PA 17317 | K-5 | 0.5 mi |
Eastern York Middle School 746 Cool Creek Road, Wrightsville, PA 17368 | 6-8 | 2 mi |
Eastern York High School 720 Cool Creek Road, Wrightsville, PA 17368 | 9-12 | 2.3 mi |
Disclaimer:
School attendance boundaries provided by ATTOM Data Solutions and are for reference only. Contact the school directly to verify enrollment eligibility.
Price & Sales History for 17 Vickilee Dr
Date
Details
Price
Change
Source
8/14/2026
Sold
$619,000
-4.62%
MLS
6/15/2026
Listed
$649,000
—
MLS
Disclaimer: Historical sales information is derived from public records provided by the county offices. Information is not guaranteed and should be independently verified.
17 Vickilee Drive, Wrightsville, PA 17368 (MLS# PAYK2105136) is a Single Family property that was sold at $594,000 on August 14, 2026. This property was sold by Sam Bowman from our Lancaster Office.Want to learn more about 17 Vickilee Drive? Do you have questions about finding other Single Family real estate for sale in Wrightsville? You can browse all Wrightsville real estate or contact a Coldwell Banker agent to request more information.