This is a carousel with tiles that activate property listing cards. Use the previous and next buttons to navigate.
1/49
$525,000
This is a carousel with tiles that activate property listing cards. Use the previous and next buttons to navigate.
1/49
Property Description
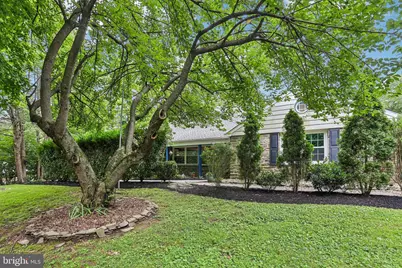
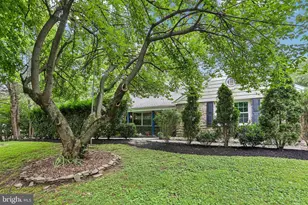
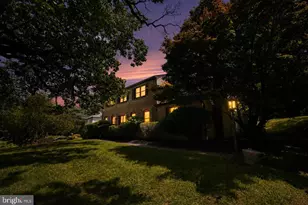
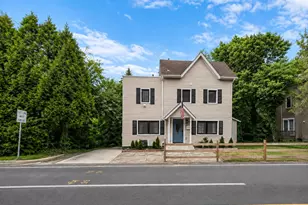
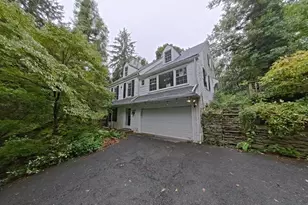
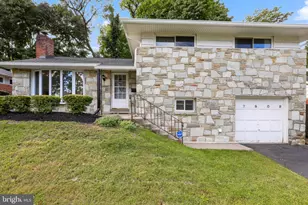
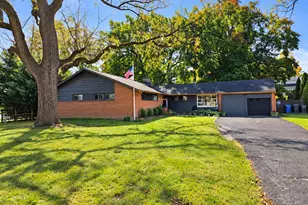
Bring your vision and unlock the potential of this sun-drenched expanded Cape, offering a sprawling, nearly 2800 square foot flexible floor plan with 4-5 bedrooms and the convenience of first-floor living. Priced accordingly and ready for your updates, this spacious home presents a wonderful opportunity to create something truly special. A welcoming foyer opens to an expansive living room highlighted by a stone fireplace and abundant natural light. The generously sized dining room provides plenty of space for entertaining and accommodating all your furnishings. Located just off the dining room, the kitchen enjoys easy access to the enclosed atrium, creating a seamless extension of the living space and the perfect setting for indoor/outdoor dining and entertaining. The first-floor master bedroom suite features a private full bath, ample closet space, and its own entrance to the atrium. Two additional first-floor rooms offer exceptional versatility-one as a bedroom and the other ideal for a nursery, study, home office, hobby room, or potential fifth bedroom. Hardwood floors are believed to exist beneath the carpeting on the first floor. Finally, an exceptionally large utility/laundry/mud room provides substantial storage and offers convenient access to the rear yard. Upstairs, you'll find two spacious bedrooms and a full bath, creating the perfect set-up for guests, extended family, or private living quarters. Constructed with timeless Pennsylvania bluestone and low-maintenance vinyl siding, the home also features an oversized attached two-car garage. Outside, mature trees and established landscaping create a peaceful, private setting enhanced by a vegetable garden, and a slate patio. A large shed with electric service provides additional storage, workshop space, or room for hobbies. Conveniently located in Wyncote near shopping, dining, public transportation and commuter routes with easy access to Center City, this home offers incredible space, flexibility, and endless possibilities for its next owner. Don't miss your chance to make this special property yours!
Full Property Details
Full Property Details for 1020 Church Rd
General
- Price: $525,000
- Taxes: $12,658 (2025)
- Status: Under Contract
- Type: Single Family
- Source: BrightMLSPhilly
- MLS ID: PAMC2182896
- Updated: 8/24/2026
- Added to Site: 45 day(s) ago
Interior
- Rooms/Areas: Living Room, Dining Room, Bedroom 2, Bedroom 3, Bedroom 4, Kitchen, Bedroom 1, Laundry, Bonus Room
- Fireplace: Yes
- Number of Fireplaces: 1
- Fireplace(s): Stone
Rooms
Bathrooms
- Total Bathrooms: 3
- Full Bathrooms: 3
- Upper Floor Baths: 1
- Upper - Full Baths: 1
- Main Floor Baths: 2
- Main - Full Baths: 2
Bedrooms
- Total Bedrooms: 4
- Bedrooms Upper: 2
- Bedrooms Main & Up: 2
Parking
- Garage: Yes
- Garage Spaces: 2
- Total Spaces: 4
- Parking Type: Attached Garage, Driveway
- Garage Description: Garage Door Opener, Inside Access
Location
- Area: Cheltenham Twp (10631)
- Municipality: CHELTENHAM TWP
- County: MONTGOMERY
- Subdivision: WYNCOTE
- Cross Streets: Green Lane
- Driving Directions: Rt. 73 to Washington Lane , Left onto Church Road to #1020 OR Rt. 309 to Greenwood Ave to Right on Church Road to #1020
- Direction Faces: North
School Information
- School District: Cheltenham
Heating & Cooling
- Cooling Type: Window Unit(s)
- Heating Type: Baseboard - Hot Water
- Heating Fuel: Natural Gas
- Water Heater: Natural Gas
Utilities
- Sewer: Public Sewer
- Water: Public
Structural Information
- Architectural Style: Cape Cod, Ranch/Rambler
- Structure Type: Detached
- Construction: Masonry, Stone, Vinyl Siding
- Foundation: Block, Crawl Space
- Stories Description: Main, Upper 1
- Square Feet: 2,762
- Sq. Ft. Source: Assessor
- Living Area: 2,762 Sq. Ft.
- Finished Above Grnd: 2,762 Sq. Ft.
- Year Built: 1952
- Year Built Source: Assessor
Additional Structures
- Other Structures: Shed
Lot Features
- Lot Size (Acres): 0.48
- Lot Size (Sq. Ft.): 20,800
- Lot Size Source: Assessor
- Lot Dimensions: 127.00 x 0.00
- Zoning: R3
Financial Considerations
- Price Per Sq. Ft.: $190.08
- Assessment Year: 2026
- School Tax: $9,618
- City/TownTax: $1,963
- City/TownTax Freq: Annually
- County Tax: $988
- County Tax Freq: Annually
- Tax w/Assessment: $180,910
- Tax Amount: $12,658
- Tax Year: 2025
- Tax Total Finished Sq. Ft.: 2762
Disclosures and Reports
- Ownership: Fee Simple
- Inclusions: refrigerator, washer, dryer
- Lot Number: 2
Listed by BHHS Fox & Roach -Yardley/Newtown, Mariann Matarese
Get Pre-Approved Today
Schools
Schools serving 1020 Church Rd
School District:Cheltenham Township School District
| Name | Grades | Distance |
|---|---|---|
Wyncote El School 333 Rices Mill Road, Wyncote, PA 19095 | K-4 | 0.8 mi |
Cedarbrook Middle School 300 Longfellow Road, Wyncote, PA 19095 | 5-8 | 0.9 mi |
Cheltenham High School 500 Rices Mill Road, Wyncote, PA 19095 | 9-12 | 1 mi |
Disclaimer:
School attendance boundaries provided by ATTOM Data Solutions and are for reference only. Contact the school directly to verify enrollment eligibility.
Price & Sales History for 1020 Church Rd
Date
Details
Price
Change
Source
7/14/2026
Listed
$525,000
377.27%
MLS
9/16/2025
Sold
$110,001
—
Public Record
Disclaimer: Historical sales information is derived from public records provided by the county offices. Information is not guaranteed and should be independently verified.
Tax History
Tax History for 1020 Church Rd
Year
Property Taxes
Change
Tax Assessment
Change
2026
$12,786
3%
$180,910
—
2024
$12,389
3%
$180,910
—
2023
$12,083
1%
$180,910
—
2022
$11,947
2%
$180,910
—
2021
$11,742
3%
$180,910
—
2020
$11,420
3%
$180,910
—
2020
$11,091
2%
$180,910
—
2019
$10,869
2%
$180,910
—
2018
$10,611
2%
$180,910
—
2017
$10,377
2%
$180,910
—
2016
$10,144
2%
$180,910
—
2015
$9,900
5%
$180,910
—
2014
$9,388
—
$180,910
—
Disclaimer: Historical tax information is derived from public records provided by the county offices. Information is not guaranteed and should be independently verified.
Estimate the Cost
Estimate the Cost for 1020 Church Rd
1020 Church Road, Wyncote, PA 19095 (MLS# PAMC2182896) is a Single Family property with 4 bedrooms and 3 full bathrooms. 1020 Church Road is currently listed for $525,000 and was received on July 14, 2026. Want to learn more about 1020 Church Road? Do you have questions about finding other Single Family real estate for sale in Wyncote? You can browse all Wyncote real estate or contact a Coldwell Banker agent to request more information.