
This is a carousel with tiles that activate property listing cards. Use the previous and next buttons to navigate.
1/1
$785,000
This is a carousel with tiles that activate property listing cards. Use the previous and next buttons to navigate.
1/1
Property Description
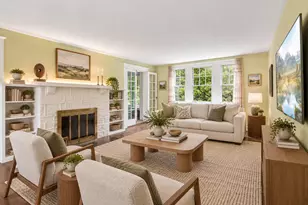
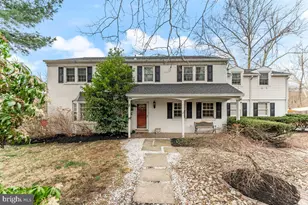
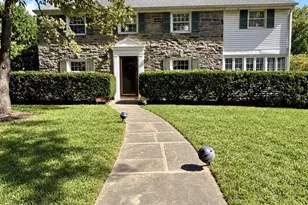
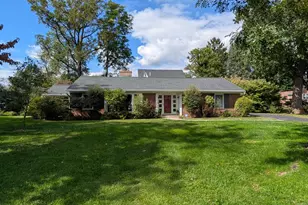
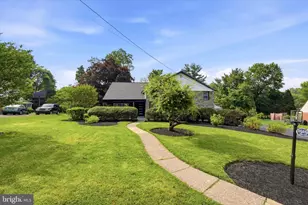
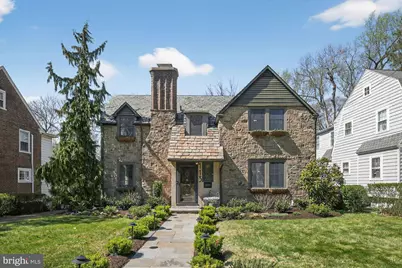
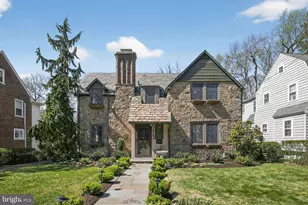
A flagstone walkway and lush landscaping lead to the classic stone exterior, where a prominent brick chimney serves as a distinguished architectural feature. Upon entering the foyer, archways create an elegant transition into the primary living spaces, showcasing the home's unique layout and generous room sizes. The main level features gorgeous hardwood floors that extend throughout the majority of the first and second levels. To one side of the foyer, a spacious living room offers a wood-burning fireplace and deep windowsills that add character to the light-filled space, with a seamless connection to the expansive sunroom. This sunroom is a true highlight of the home, featuring flagstone flooring and a vast footprint that makes it a favorite destination for both quiet daily living and large-scale entertaining. Doors from the sunroom leads directly to the patio, providing an excellent setup for guests. On the opposite side of the foyer, French doors lead to the formal dining room, which also features deep windowsills and refined woodwork. The flow continues through an archway into a kitchen designed with the chef of the family in mind. This impressive space features a vast amount of cabinetry, a custom range hood over a 6-burner gas range, and a convenient appliance garage to keep the counters clear. Inset ceilings and an abundance of recessed lighting illuminate the workspace, which includes a farmhouse sink positioned beneath a double window and beautiful granite counters. The kitchen is finished with a tile backsplash and offers ample space for casual family meals. A final archway leads into the huge family room, which is centered by a gas fireplace flanked by windows on each side. This room is finished with recessed lighting and features French doors that open to the outdoor entertaining area. Having both the sunroom and family room open to the patio is a great feature that allows for effortless flow during parties. A beautiful wood staircase leads to the second floor, which maintains a layout designed for maximum privacy. The primary bedroom is a generous size and features an updated bathroom with a tile stall shower. Two additional large bedrooms offer ample closet space, while a private fourth bedroom is tucked away down a few steps, providing a perfect retreat for guests. This level also includes an updated hall bathroom and continues the theme of hardwood flooring found throughout the home. The exterior is anchored by an enormous flagstone patio that overlooks a level yard, which backs up to quiet township property to provide a scenic and private backdrop. Andersen 400 series windows are good looking and efficient too! Move-in ready and meticulously maintained, this residence stands out as a rare find that checks every box for a discerning buyer. This home is a 10!
Full Property Details
Full Property Details for 113 Waverly Rd
General
- Sold For: $785,000
- Taxes: $13,090 (2025)
- Status: Closed
- Type: Single Family
- Source: BrightMLSPhilly
- MLS ID: PAMC2174486
- Added to Site: 97 day(s) ago
Interior
- Rooms/Areas: Living Room, Dining Room, Primary Bedroom, Bedroom 2, Bedroom 3, Bedroom 4, Kitchen, Family Room, Breakfast Room, Bathroom 2, Primary Bathroom, Half Bath
- Interior Features: Bathroom - Tub Shower, Bathroom - Walk-In Shower, Built-Ins, Carpet, Ceiling Fan(s), Chair Railings, Crown Moldings, Kitchen - Eat-In, Formal/Separate Dining Room, Primary Bath(s), Recessed Lighting, Skylight(s), Upgraded Countertops, Wainscotting, Walk-in Closet(s), Wood Floors
- Fireplace: Yes
- Number of Fireplaces: 2
- Fireplace(s): Gas/Propane, Mantel(s), Wood, Brick, Fireplace - Glass Doors
- Appliances: Built-In Range, Commercial Range, Dishwasher, Disposal, Oven/Range - Gas, Stainless Steel Appliances, Microwave, Range Hood
- Flooring: Hardwood, Ceramic Tile, Carpet, Slate
Rooms
Bathrooms
- Total Bathrooms: 3
- Full Bathrooms: 2
- Half Bathrooms: 1
- Upper Floor Baths: 2
- Upper - Full Baths: 2
- Main Floor Baths: 1
- Main - 1/2 Baths: 1
Bedrooms
- Total Bedrooms: 4
- Bedrooms Upper: 4
Exterior
- Exterior Features: Extensive Hardscape
- Porch/Patio/Deck: Patio(s), Porch(es)
Parking
- Total Spaces: 2
- Parking Type: Driveway, On Street
Location
- Area: Cheltenham Twp (10631)
- Municipality: CHELTENHAM TWP
- County: MONTGOMERY
- Subdivision: WYNCOTE
- Cross Streets: Glenside
- Driving Directions: on Waverly between Rices Mill and Glenside Ave
School Information
- School District: Cheltenham
- Elementary School: Glenside
- Middle School: Cedarbrook
- High School: Cheltenham
Heating & Cooling
- Cooling Type: Window Unit(s)
- Cooling Fuel: Electric
- Heating Type: Baseboard - Hot Water, Hot Water, Radiant
- Heating Fuel: Natural Gas
- Water Heater: Natural Gas
Utilities
- Sewer: Public Sewer
- Water: Public
Structural Information
- Architectural Style: Colonial, Tudor
- Structure Type: Detached
- Construction: Stone, Brick
- Basement: Yes
- Basement Entrance: Yes
- Basement Desc.: Full, Improved, Interior Access, Outside Entrance
- Foundation: Stone
- Roof: Pitched, Slate
- Walls/Ceilings: Vaulted Ceilings
- Windows: Skylights, Bay/Bow
- Doors: French
- Stories Description: Main, Upper 1
- Square Feet: 2,560
- Sq. Ft. Source: Assessor
- Living Area: 2,560 Sq. Ft.
- Finished Above Grnd: 2,560 Sq. Ft.
- Year Built: 1930
- Year Built Source: Assessor
- Property Condition: Excellent
Additional Structures
- Other Structures: Shed
Lot Features
- Lot Size (Acres): 0.2
- Lot Size (Sq. Ft.): 8,600
- Lot Size Source: Assessor
- Lot Dimensions: 64.00 x 134.00
- Zoning: .
- Lot Description: Front Yard, SideYard(s), Rear Yard
Financial Considerations
- Price Per Sq. Ft.: $263.63
- Assessment Year: 2026
- School Tax: $9,947
- City/TownTax: $2,030
- City/TownTax Freq: Annually
- County Tax: $1,021
- County Tax Freq: Annually
- Tax w/Assessment: $187,080
- Tax Amount: $13,090
- Tax Year: 2025
- Terms: Standard Sale
- Tax Total Finished Sq. Ft.: 2560
Disclosures and Reports
- Ownership: Fee Simple
- Inclusions: washer, dryer, kitchen refrigerator, basement refrigerator, piano, and curtains all in "as is" condition
- Lot Number: 52
Get Pre-Approved Today
Schools
Schools serving 113 Waverly Rd
School District:Cheltenham Township School District
| Name | Grades | Distance |
|---|---|---|
Glenside Elementary School 400 Harrison Avenue, Glenside, PA 19038 | K-4 | 1 mi |
Cedarbrook Middle School 300 Longfellow Road, Wyncote, PA 19095 | 5-8 | 1.3 mi |
Cheltenham High School 500 Rices Mill Road, Wyncote, PA 19095 | 9-12 | 1 mi |
Disclaimer:
School attendance boundaries provided by ATTOM Data Solutions and are for reference only. Contact the school directly to verify enrollment eligibility.
Price & Sales History for 113 Waverly Rd
Date
Details
Price
Change
Source
6/11/2026
Sold
$785,000
16.31%
MLS
4/08/2026
Listed
$674,900
—
MLS
Disclaimer: Historical sales information is derived from public records provided by the county offices. Information is not guaranteed and should be independently verified.
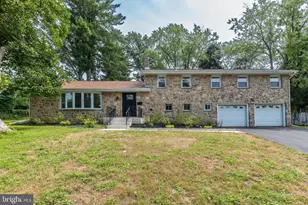
113 Waverly Road, Wyncote, PA 19095 (MLS# PAMC2174486) is a Single Family property that was sold at $785,000 on June 11, 2026. This property was listed by Diane Reddington from our Blue Bell Office.Want to learn more about 113 Waverly Road? Do you have questions about finding other Single Family real estate for sale in Wyncote? You can browse all Wyncote real estate or contact a Coldwell Banker agent to request more information.