
This is a carousel with tiles that activate property listing cards. Use the previous and next buttons to navigate.
1/1
$815,000
This is a carousel with tiles that activate property listing cards. Use the previous and next buttons to navigate.
1/1
Property Description
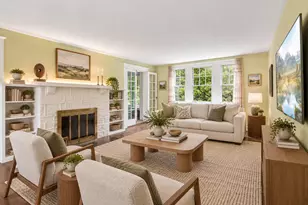
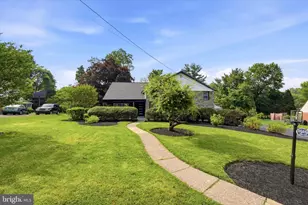
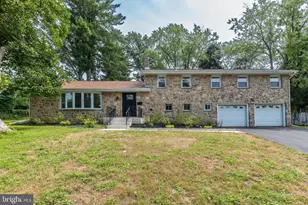
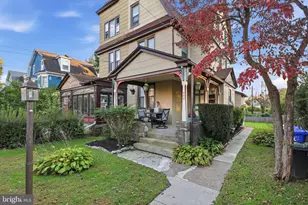
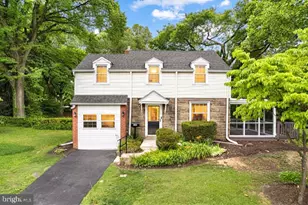
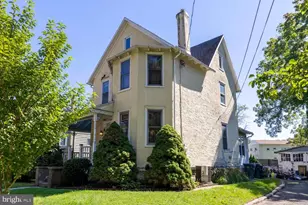
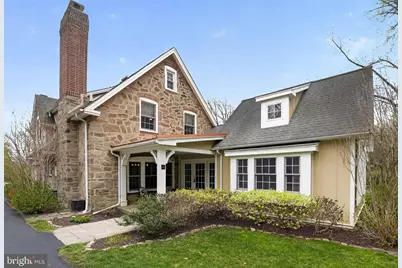
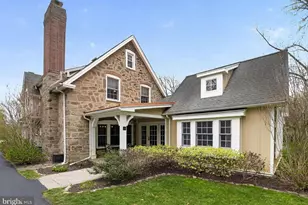
This one-of-a-kind residence in the heart of Olde Wyncote offers a rare opportunity to own a piece of history and was originally part of the Pullman Estate. The home perfectly balances its historic soul with modern luxury, featuring a classic stone exterior and architectural details like exposed hardwood floors, deep windowsills, and graceful archways. Upon entering the gorgeous foyer with radiant heated floors, you are greeted by an exposed stone wall and French doors that provide a lovely view of the exquisite patio area. The stunning great room addition serves as a centerpiece for the home, boasting a vaulted cedar ceiling, expansive windows, and a gas-burning fireplace, all warmed by radiant floor heating. The formal dining room retains its 19th-century character with original exposed wood beams, a stone fireplace with built-ins, and random-width pegged hardwood flooring. French doors lead from this space to an expansive patio which is the perfect spot for quiet afternoons by the seahorse fountain. For the home chef, the kitchen is a masterpiece of design and function, featuring granite counters, a lyptus wood-topped center island, and professional-grade appliances including a Thermador five-burner cooktop and double ovens. The sun-filled breakfast room, complete with a built-in cupboard and access to a smaller patio, is a wonderful spot for morning coffee. A family room with a gas-burning fireplace and built-ins leads to a hallway lined with bookshelves, which, in turn, guides you to a well-placed mudroom and laundry area. This functional wing includes access to both the driveway and the attached garage for ultimate convenience. A powder room and backstairs to the second floor complete the main level. While the first floor is sure to impress, the second floor will not disappoint. The primary suite offers a private retreat with custom built-in closet area and a beautifully tiled bathroom featuring radiant heated flooring and a large glass shower. Located off the main staircase are three additional bedrooms, each offering ample closet space and gorgeous wood floors, along with an updated hall bath with radiant flooring. The back stairs lead to a fifth bedroom which serves as a private guest room with an adjacent full bath, making it a perfect layout for frequent visitors or an au pair suite. The exterior space is equally impressive, as the patio area with its gorgeous stone wall backdrop will remind you of dining al fresco in Europe. This space is truly wonderful for entertaining. The property is uniquely situated and backs up to the nine acres of Thomas Williams Park, offering beautiful views and immediate access to tennis/pickle ball courts, ball fields, walking paths, and a playground. There is a one-car attached garage, an easy-access walk-up attic with plenty of storage and lots of off-street parking. Additional highlights include a new hot water heater, new appliances, high efficiency air conditioning (2024), gas furnace (2021), all bedrooms have remote controlled ceiling fans, and there are three fireplaces, 2 are gas and 1 is wood. The location is incredible and is a short walk to Jenkintown train station and minutes to local shops, restaurants and schools and is a short drive to Center City.
Full Property Details
Full Property Details for 221 N Bent Rd
General
- Sold For: $815,000
- Taxes: $12,350 (2025)
- Status: Closed
- Type: Single Family
- Source: BrightMLSPhilly
- MLS ID: PAMC2175404
- Added to Site: 46 day(s) ago
Interior
- Number of Rooms: 14
- Rooms/Areas: Living Room, Dining Room, Primary Bedroom, Bedroom 2, Bedroom 3, Bedroom 4, Bedroom 5, Kitchen, Family Room, Laundry, Bathroom 2, Bathroom 3, Primary Bathroom, Half Bath
- Interior Features: Additional Stairway, Bathroom - Tub Shower, Bathroom - Walk-In Shower, Built-Ins, Ceiling Fan(s), Chair Railings, Crown Moldings, Dining Area, Exposed Beams, Kitchen - Eat-In, Kitchen - Island, Pantry, Primary Bath(s), Recessed Lighting, Skylight(s), Stove - Wood, Upgraded Countertops, Walk-in Closet(s), Wood Floors
- Fireplace: Yes
- Number of Fireplaces: 3
- Fireplace(s): Mantel(s), Wood, Gas/Propane
- Appliances: Built-In Microwave, Cooktop, Dishwasher, Disposal, Oven - Wall, Oven/Range - Gas, Stainless Steel Appliances
- Flooring: Hardwood, Ceramic Tile
Rooms
Bathrooms
- Total Bathrooms: 4
- Full Bathrooms: 3
- Half Bathrooms: 1
- Upper Floor Baths: 3
- Upper - Full Baths: 3
- Main Floor Baths: 1
- Main - 1/2 Baths: 1
Bedrooms
- Total Bedrooms: 5
- Bedrooms Upper: 5
Exterior
- Porch/Patio/Deck: Patio(s), Porch(es)
Parking
- Garage: Yes
- Garage Spaces: 1
- Total Spaces: 5
- Parking Type: Attached Garage, Driveway, On Street
- Garage Description: Garage - Side Entry
Location
- Area: Cheltenham Twp (10631)
- Municipality: CHELTENHAM TWP
- County: MONTGOMERY
- Subdivision: WYNCOTE
- Cross Streets: Hewitt
- Driving Directions: Rices Mill to Waverly to Hewitt to Bent
School Information
- School District: Cheltenham
- Elementary School: Wyncote
- Middle School: Cedarbrook
- High School: Cheltenham
Heating & Cooling
- Central air: Yes
- Cooling Type: Central A/C
- Cooling Fuel: Electric
- Heating Type: Radiant, Baseboard - Hot Water
- Heating Fuel: Natural Gas
- Water Heater: Electric, Natural Gas
Utilities
- Sewer: Public Sewer
- Water: Public
Structural Information
- Architectural Style: Colonial, Carriage House
- Structure Type: Detached
- Construction: Stone
- Basement: Yes
- Basement Desc.: Partial, Unfinished, Other
- Foundation: Stone
- Roof: Pitched, Shingle
- Walls/Ceilings: Beamed Ceilings, Vaulted Ceilings
- Windows: Skylights
- Doors: French
- Stories Description: Main, Upper 1
- Square Feet: 3,216
- Sq. Ft. Source: Assessor
- Living Area: 3,216 Sq. Ft.
- Finished Above Grnd: 3,216 Sq. Ft.
- Year Built: 1870
- Year Built Source: Assessor
- Property Condition: Excellent
Additional Structures
- Other Structures: Shed
Lot Features
- Lot Size (Acres): 0.23
- Lot Size (Sq. Ft.): 9,900
- Lot Size Source: Assessor
- Lot Dimensions: 60.00 x 165
- Zoning: .
- Lot Description: Front Yard, SideYard(s), Rear Yard
Financial Considerations
- Price Per Sq. Ft.: $225.4
- Assessment Year: 2026
- School Tax: $9,384
- City/TownTax: $1,915
- City/TownTax Freq: Annually
- County Tax: $964
- County Tax Freq: Annually
- Tax w/Assessment: $176,500
- Tax Amount: $12,350
- Tax Year: 2025
- Terms: Standard Sale
- Tax Total Finished Sq. Ft.: 3216
Disclosures and Reports
- Ownership: Fee Simple
- Inclusions: washer. dryer, refrigerator all in "as is" condition
- Lot Number: 22
Get Pre-Approved Today
Schools
Schools serving 221 N Bent Rd
School District:Cheltenham Township School District
| Name | Grades | Distance |
|---|---|---|
Wyncote El School 333 Rices Mill Road, Wyncote, PA 19095 | K-4 | 0.5 mi |
Cedarbrook Middle School 300 Longfellow Road, Wyncote, PA 19095 | 5-8 | 1.1 mi |
Cheltenham High School 500 Rices Mill Road, Wyncote, PA 19095 | 9-12 | 0.9 mi |
Disclaimer:
School attendance boundaries provided by ATTOM Data Solutions and are for reference only. Contact the school directly to verify enrollment eligibility.
Price & Sales History for 221 N Bent Rd
Date
Details
Price
Change
Source
5/18/2026
Sold
$815,000
12.43%
MLS
4/15/2026
Listed
$724,900
—
MLS
Disclaimer: Historical sales information is derived from public records provided by the county offices. Information is not guaranteed and should be independently verified.
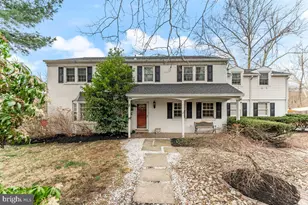
221 N Bent Road, Wyncote, PA 19095 (MLS# PAMC2175404) is a Single Family property that was sold at $815,000 on May 18, 2026. This property was listed by Diane Reddington from our Blue Bell Office.Want to learn more about 221 N Bent Road? Do you have questions about finding other Single Family real estate for sale in Wyncote? You can browse all Wyncote real estate or contact a Coldwell Banker agent to request more information.