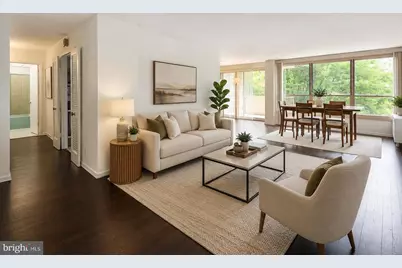
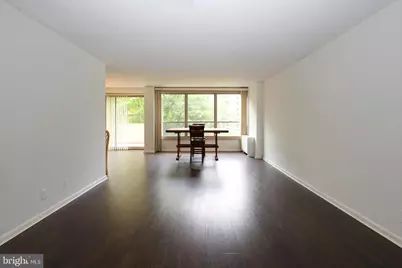
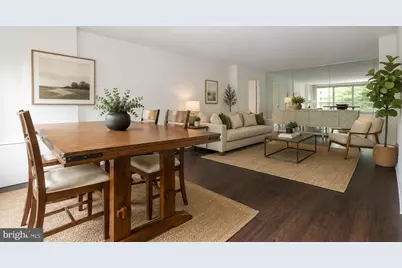
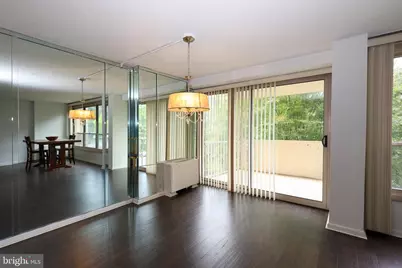
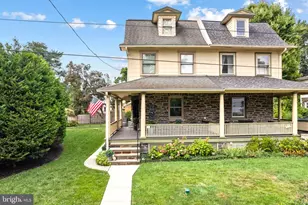
Full Property Details for 1001 City Ave #E-405
General
- Price: $175,000
- HOA FEE: $1,204/month
- Taxes: $3,573 (2026)
- Status: Active
- Type: Condo
- Source: BrightMLSPhilly
- MLS ID: PAMC2190786
- Updated: 9/8/2026
- Added to Site: 55 day(s) ago
Interior
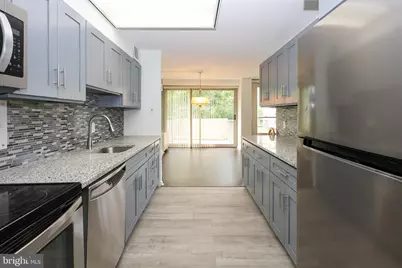
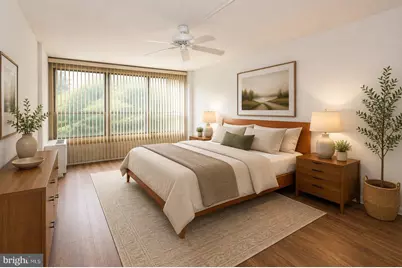
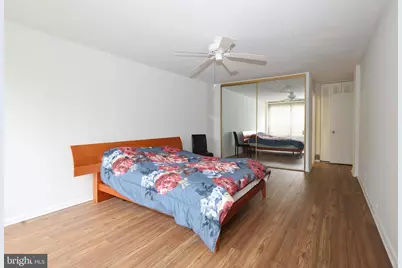
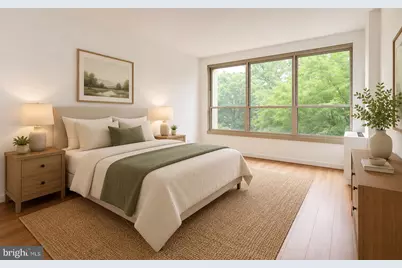
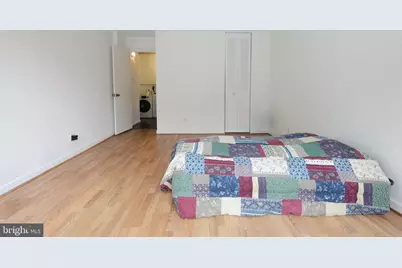
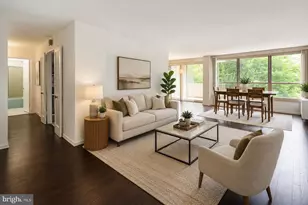
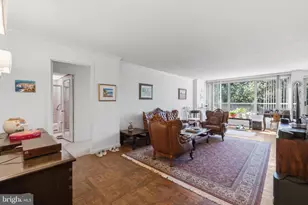
- Rooms/Areas: Living Room, Dining Room, Primary Bedroom, Bedroom 2, Kitchen, Primary Bathroom, Full Bath
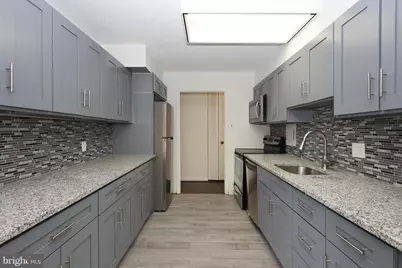
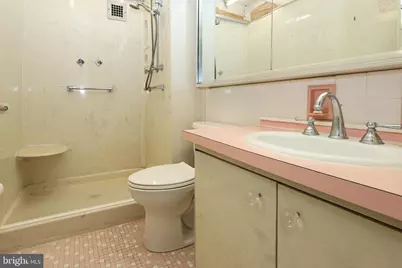
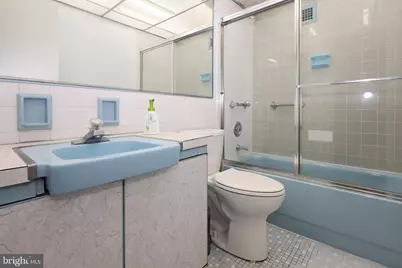
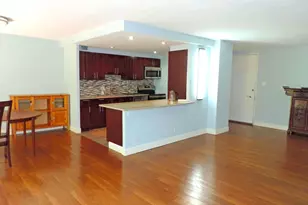
- Interior Features: Bathroom - Stall Shower, Bathroom - Tub Shower, Ceiling Fan(s), Dining Area, Floor Plan - Open, Kitchen - Galley, Primary Bath(s), Upgraded Countertops, Walk-in Closet(s), Wood Floors
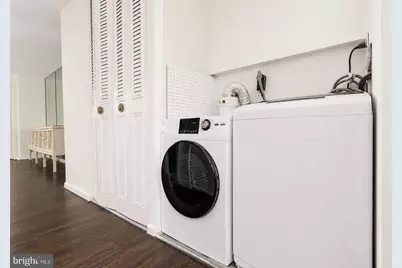
- Appliances: Built-In Microwave, Dishwasher, Disposal, Oven/Range - Electric, Refrigerator, Stainless Steel Appliances, Washer, Dryer
Rooms
- Total Bathrooms: 2
- Full Bathrooms: 2
- Main Floor Baths: 2
- Main - Full Baths: 2
- Total Bedrooms: 2
- Bedrooms Main & Up: 2
Additional Information
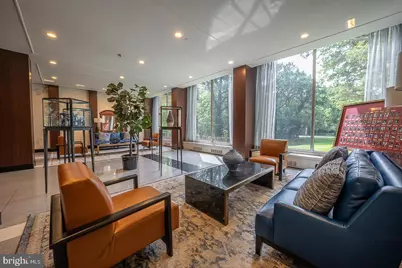
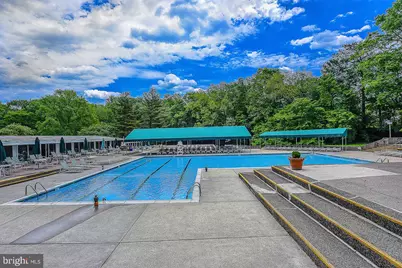
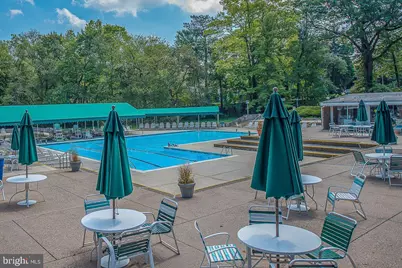
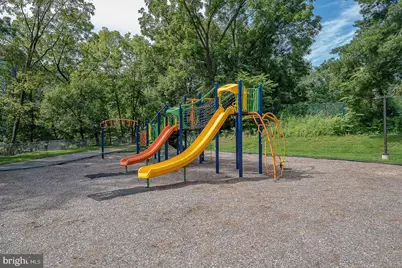
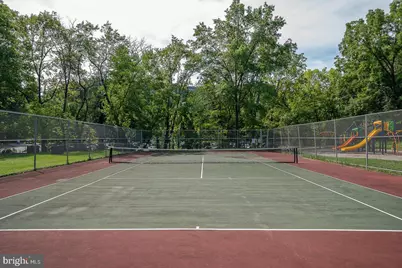
- Shared Amenities: Exercise Room, Elevator, Gated Community, Meeting Room, Pool - Outdoor, Security, Tennis Courts, Tot Lots/Playground, Transportation Service
- Shared Pool: Yes
- Pool: Yes
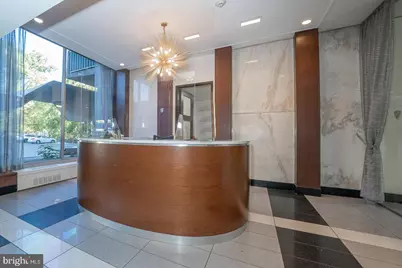
- Security/Safety: 24 hour security, Desk in Lobby, Security Gate
Exterior
- Exterior Features: Exterior Lighting, Play Area, Sidewalks, Sport Court, Street Lights, Tennis Court(s)
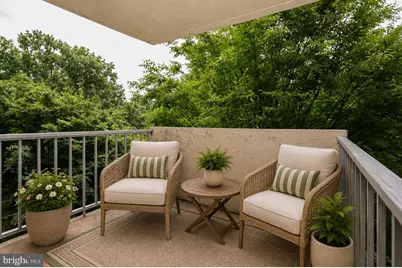
- Porch/Patio/Deck: Balcony
Parking
- Parking Type: Parking Lot
Location
- Area: Lower Merion Twp (10640)
- Municipality: LOWER MERION TWP
- County: MONTGOMERY
- Subdivision: GREEN HILL
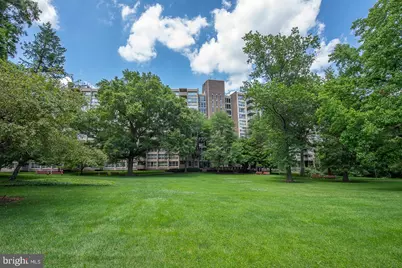
- Building Name: Green Hill
- Driving Directions: City Ave to Green Hill
School Information
- School District: Lower Merion
Community
- Assoc. Fees Include: Air Conditioning, All Ground Fee, Common Area Maintenance, Electricity, Ext Bldg Maint, Heat, Lawn Maintenance, Management, Security Gate, Sewer, Snow Removal, Trash, Water
Heating & Cooling
- Central air: Yes
- Cooling Type: Central A/C
- Cooling Fuel: Electric
- Heating Type: Central
- Heating Fuel: Natural Gas
- Water Heater: Electric
Utilities
- Sewer: Public Sewer
- Water: Public
Structural Information
- Architectural Style: Contemporary
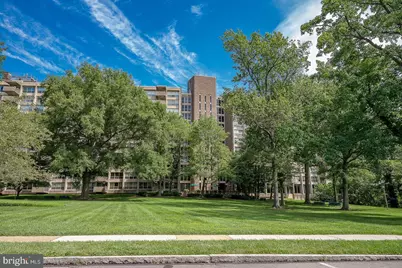
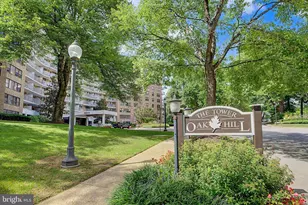
- Structure Type: Hi-Rise 9+ Floors
- Construction: Brick
- Entry Floor Number: 4
- Stories Description: Main
- Square Feet: 1,222
- Sq. Ft. Source: Assessor
- Living Area: 1,222 Sq. Ft.
- Finished Above Grnd: 1,222 Sq. Ft.
- Year Built: 1962
- Year Built Source: Assessor
Lot Features
Financial Considerations
- Price Per Sq. Ft.: $143.21
- Condo Fee: $1,204
- Condo Fee Freq: Monthly
- Assessment Year: 2026
- School Tax: $2,759
- City/TownTax: $364
- City/TownTax Freq: Annually
- County Tax: $412
- County Tax Freq: Annually
- Tax w/Assessment: $75,600
- Tax Amount: $3,573
- Tax Year: 2026
- Tax Total Finished Sq. Ft.: 1222
Disclosures and Reports
- Ownership: Condominium
- Condo: Yes
- Lot Number: 286
Listed by KW Main Line - Narberth, Damon C. Michels