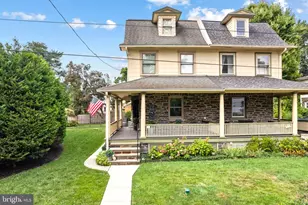
This is a carousel with tiles that activate property listing cards. Use the previous and next buttons to navigate.
1/1
$205,000
This is a carousel with tiles that activate property listing cards. Use the previous and next buttons to navigate.
1/1
Property Description
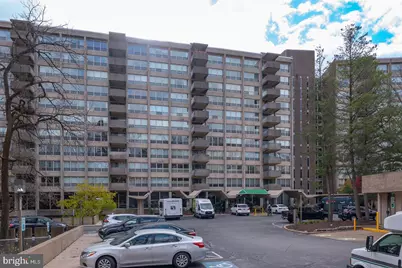
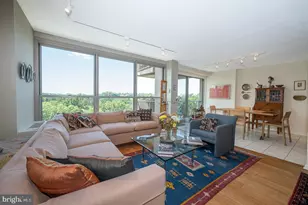
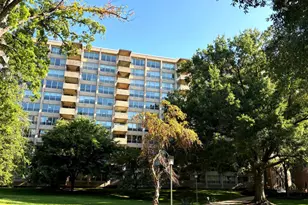
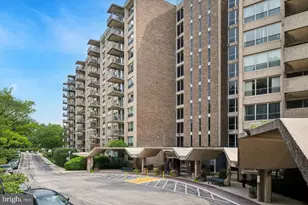
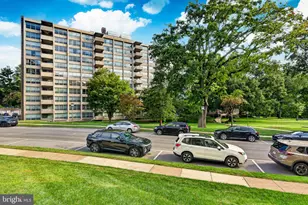
Luxury Living at The Greenhill - Spacious 3 Bed, 3 Bath Condo with Modern Upgrades, Private Balcony, and Resort-Style Amenities Welcome to this beautifully updated 3-bedroom, 3 full bath condo on the 10th floor of the East Building at The Greenhill Condominium-a luxury condo on the main line. Located in the award-winning Lower Merion School District, this bright and spacious home offers a perfect blend of comfort, elegance, and convenience. Step inside to discover a warm and welcoming living and dining area filled with natural light and accented by new hardwood flooring. One Bedroom off dining area can be used as Family rm or office. Enjoy morning coffee or evening relaxation on your private balcony with serene, tree-lined views-your own peaceful escape high above the bustle. The remodeled kitchen features modern stainless steel appliances and updated cabinetry-ideal for preparing meals or entertaining friends. The primary bedroom suite is generously sized estimated to be roughly 300sq feet, with a large walk-in closet and updated private bath with a walk-in shower. The second bedroom includes its own original en-suite bath, while the third bedroom, located just off the dining room, makes a perfect guest room, home office, a kids bedroom or even a cozy sitting area. A third full bathroom with a shower adds even more flexibility. Laminated floors throughout. A dedicated laundry room with a new washer and dryer and extra closet space ensures effortless daily living. The unit also includes one deeded indoor parking space for added comfort and security. At The Greenhill, you'll enjoy a carefree, all-inclusive lifestyle with utilities covered-water, electricity, heating, and air conditioning are all included. Forget about mowing lawns, shoveling snow, or worrying about HVAC or roof repairs. Here, you can focus on enjoying life. This full-service gated community offers exceptional amenities, including: 24/7 doorman and concierge Fitness center Outdoor swimming pool 24/7 Indoor swimming pool Children's playground Community lounges and social rooms Four outdoor tennis courts Basketball courts Biking area Storage Scenic view overlooking Indian creek And much more! Ideally situated in the heart of Wynnewood, you're just minutes from Overbrook station (1 stop away from Center City) premier shopping, dining, and easy access to Center City Philadelphia. Experience relaxed, luxurious living-bring your vision and personal touch to make this home your own. The Greenhill Condos provide a Shuttle Service to main nearby food shopping centers, as well as Overbrook Train Station.
Full Property Details
Full Property Details for 1001 City Ave #EE-1026
General
- Sold For: $205,000
- HOA FEE: $1,508/month
- Taxes: $4,397 (2024)
- Status: Closed
- Type: Condo
- Source: BrightMLSPhilly
- MLS ID: PAMC2144166
- Added to Site: 331 day(s) ago
Interior
- Interior Features: Bathroom - Stall Shower, Bathroom - Tub Shower, Breakfast Area, Combination Dining/Living, Kitchen - Galley
- Appliances: Built-In Range, Dishwasher, Disposal, Dryer, Microwave, Refrigerator, Washer
- Flooring: Laminated
Rooms
Bathrooms
- Total Bathrooms: 3
- Full Bathrooms: 3
- Main Floor Baths: 3
- Main - Full Baths: 3
Bedrooms
- Total Bedrooms: 3
- Bedrooms Main & Up: 3
Additional Information
- Shared Amenities: Basketball Courts, Common Grounds, Elevator, Library, Meeting Room, Pool - Indoor, Pool - Outdoor, Sauna, Security, Storage Bin, Swimming Pool, Tennis Courts, Transportation Service
- Shared Pool: Yes
- Pool: Yes
Parking
- Garage: Yes
- Garage Spaces: 1
- Total Spaces: 1
- Parking Type: Detached Garage
- Garage Description: Covered Parking
Location
- Area: Lower Merion Twp (10640)
- Municipality: LOWER MERION TWP
- County: MONTGOMERY
- Building Name: Green Hill
- Cross Streets: 56th Street
- Driving Directions: CITY ave to R at the gate Green hill condominium
School Information
- School District: Lower Merion
- Elementary School: Penn Wynne
- Middle School: Bala Cynwyd
- High School: Lower Merion
Community
- Assoc. Fees Include: Air Conditioning, Heat, Bus Service, Cable TV, Common Area Maintenance, Cook Fee, Management, Pool(s), Water, Electricity
Heating & Cooling
- Central air: Yes
- Cooling Type: Central A/C
- Cooling Fuel: Natural Gas
- Heating Type: Radiator
- Heating Fuel: Natural Gas
- Water Heater: Natural Gas
Utilities
- Sewer: Public Sewer
- Water: Public
Structural Information
- Architectural Style: Unit/Flat
- Structure Type: Hi-Rise 9+ Floors
- Construction: Brick
- Basement: Yes
- Basement Desc.: Interior Access
- Roof: Flat
- Entry Floor Number: 10
- Stories Description: Main
- Square Feet: 3,068
- Sq. Ft. Source: Estimated
- Living Area: 1,508 Sq. Ft.
- Finished Above Grnd: 1,508 Sq. Ft.
- Unfin. Above Grnd: 1,560 Sq. Ft.
- Year Built: 1962
- Year Built Source: Assessor
- Property Condition: Average
Lot Features
- Zoning: CONDOMINUM
Horse Property
- Horse Property: Yes
Financial Considerations
- Price Per Sq. Ft.: $145.82
- Condo Fee: $1,508
- Condo Fee Freq: Monthly
- Other Fee: $170
- Other Fee Freq.: Monthly
- Assessment Year: 2025
- School Tax: $3,387
- City/TownTax: $445
- City/TownTax Freq: Annually
- County Tax: $524
- County Tax Freq: Annually
- Tax w/Assessment: $99,900
- Tax Amount: $4,397
- Tax Year: 2024
- Terms: Standard Sale
- Tax Total Finished Sq. Ft.: 1508
Disclosures and Reports
- Ownership: Condominium
- Condo: Yes
- Inclusions: Washer, Dryer, Refrigerator
- Lot Number: 570
Listed by BHHS Fox & Roach-Haverford, Devorah Selber
Sold by Main Line Investors Group, April M Scott-Street

Get Pre-Approved Today
Schools
Schools serving 1001 City Ave #EE-1026
School District:Lower Merion School District
| Name | Grades | Distance |
|---|---|---|
Penn Wynne School 250 Haverford Road, Wynnewood, PA 19096 | K-4 | 1 mi |
Bala-Cynwyd Middle School 510 Bryn Mawr Avenue, Bala Cynwyd, PA 19004 | 5-8 | 2.1 mi |
Lower Merion High School 315 East Montgomery Avenue, Ardmore, PA 19003 | 9-12 | 2 mi |
Disclaimer:
School attendance boundaries provided by ATTOM Data Solutions and are for reference only. Contact the school directly to verify enrollment eligibility.
Price & Sales History for 1001 City Ave #EE-1026
Date
Details
Price
Change
Source
4/29/2026
Sold
$205,000
-6.78%
MLS
3/09/2026
Price Reduced
$219,900
-8.18%
MLS
2/17/2026
Price Reduced
$239,500
-2.46%
MLS
1/13/2026
Price Reduced
$245,540
-10.68%
MLS
11/04/2025
Price Reduced
$274,900
-4.88%
MLS
9/16/2025
Price Reduced
$289,000
-2.86%
MLS
6/30/2025
Listed
$297,500
—
MLS
Disclaimer: Historical sales information is derived from public records provided by the county offices. Information is not guaranteed and should be independently verified.
1001 City Avenue #EE-1026, Wynnewood, PA 19096 (MLS# PAMC2144166) is a Condo property that was sold at $205,000 on April 29, 2026. Want to learn more about 1001 City Avenue #EE-1026? Do you have questions about finding other Condo real estate for sale in Wynnewood? You can browse all Wynnewood real estate or contact a Coldwell Banker agent to request more information.