Full Property Details for 1001 City Ave #W-1112
General
- Sold For: $120,000
- HOA FEE: $1,204/month
- Taxes: $3,480 (2026)
- Status: Closed
- Type: Condo
- Source: BrightMLSPhilly
- MLS ID: PAMC2187304
- Added to Site: 95 day(s) ago
Interior
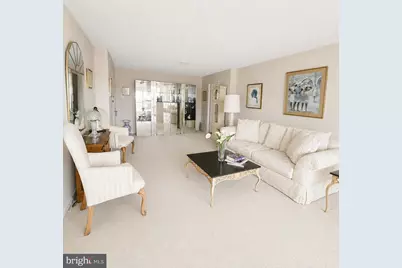
- Interior Features: Bathroom - Stall Shower, Ceiling Fan(s), Dining Area, Elevator, Primary Bath(s)
- Appliances: Dishwasher, Disposal, Dryer, Microwave, Refrigerator, Washer, Stove
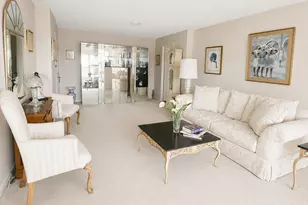
- Flooring: Fully Carpeted, Tile/Brick
Rooms
- Total Bathrooms: 2
- Full Bathrooms: 2
- Main Floor Baths: 2
- Main - Full Baths: 2
- Total Bedrooms: 2
- Bedrooms Main & Up: 2
Additional Information
- Shared Amenities: Tennis Courts, Tot Lots/Playground, Pool - Indoor, Pool - Outdoor
- Shared Pool: Yes
- Pool: Yes
Exterior
- Exterior Features: Play Equipment, Sidewalks, Street Lights, Tennis Court(s)
- Porch/Patio/Deck: Balcony
Parking
- Garage: Yes
- Garage Spaces: 1
- Total Spaces: 1
- Parking Type: Parking Lot, Off Street, Attached Garage
- Garage Description: Inside Access
Location
- Area: Lower Merion Twp (10640)
- Municipality: LOWER MERION TWP
- County: MONTGOMERY
- Subdivision: GREEN HILL
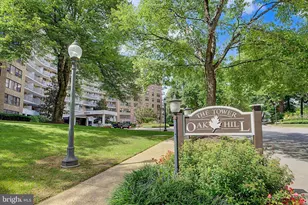
- Building Name: GREEN HILL
- Cross Streets: Lancaster
- Driving Directions: Use GPS
School Information
- School District: Lower Merion
- Elementary School: Penn Wynne
- Middle School: Bala Cynwyd
- High School: Lower Merion
Community
- Assoc. Fees Include: All Ground Fee, Bus Service, Common Area Maintenance, Cook Fee, Electricity, Ext Bldg Maint, Heat, Insurance, Lawn Maintenance, Management, Parking Fee, Sewer, Snow Removal, Trash
- Pets Allowed: Yes
- Pets: Case by Case Basis
Heating & Cooling
- Central air: Yes
- Cooling Type: Central A/C
- Cooling Fuel: Electric
- Heating Type: Radiator
- Heating Fuel: Oil
- Water Heater: Natural Gas
Utilities
- Sewer: Public Sewer
- Water: Public
Structural Information
- Architectural Style: Traditional
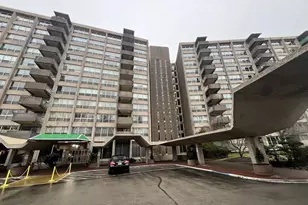
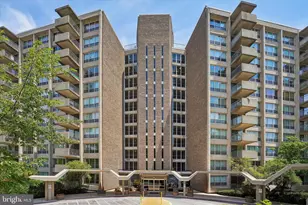
- Structure Type: Hi-Rise 9+ Floors
- Construction: Brick
- Common Walls: No One Above
- Windows: Replacement
- Entry Floor Number: 11
- Stories Description: Main
- Square Feet: 1,222
- Sq. Ft. Source: Assessor
- Living Area: 1,222 Sq. Ft.
- Finished Above Grnd: 1,222 Sq. Ft.
- Year Built: 1962
- Year Built Source: Estimated
- Property Condition: Good
Unit Information
Lot Features
- Lot Dimensions: IRR
- Zoning: R7
Financial Considerations
- Price Per Sq. Ft.: $98.12
- Condo Fee: $1,204
- Condo Fee Freq: Monthly
- Other Fee: $170
- Other Fee Freq.: Monthly
- Assessment Year: 2026
- School Tax: $2,666
- County Tax: $412
- County Tax Freq: Annually
- Tax w/Assessment: $75,600
- Tax Amount: $3,480
- Tax Year: 2026
- Terms: Standard Sale
- Tax Total Finished Sq. Ft.: 1222
Disclosures and Reports
- Ownership: Condominium
- Condo: Yes
- Inclusions: Washer, Dryer, Refrigerator in as-is condition
- Lot Number: 171
Listed by Long & Foster Real Estate, Inc., Jessica E Fox
Sold by Keller Williams Main Line, Thomas Graham Hook