Full Property Details for 1001 City Ave #W-617
General
- Sold For: $213,000
- HOA FEE: $1,224/month
- Taxes: $4,102 (2025)
- Status: Closed
- Type: Condo
- Source: BrightMLSPhilly
- MLS ID: PAMC2170984
- Added to Site: 209 day(s) ago
Interior
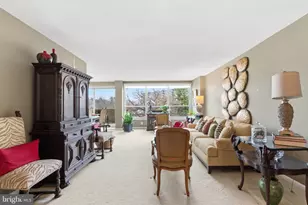
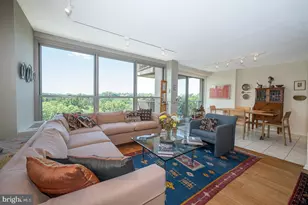
- Interior Features: Bathroom - Tub Shower, Built-Ins, Ceiling Fan(s), Dining Area, Primary Bath(s), Walk-in Closet(s)
- Appliances: Built-In Microwave, Dishwasher, Disposal, Dryer, Washer, Oven/Range - Electric, Refrigerator, Stainless Steel Appliances, Stove, Freezer
- Flooring: Luxury Vinyl Plank
Rooms
- Total Bathrooms: 2
- Full Bathrooms: 2
- Main Floor Baths: 2
- Main - Full Baths: 2
- Total Bedrooms: 2
- Bedrooms Main & Up: 2
Additional Information
- Shared Amenities: Common Grounds, Elevator, Extra Storage, Fitness Center, Game Room, Library, Party Room, Pool - Indoor, Pool - Outdoor, Pool Mem Avail, Security, Sauna, Tennis Courts, Tot Lots/Playground, Transportation Service
- Shared Pool: Yes
- Pool: Yes
- Security/Safety: 24 hour security, Doorman, Security Gate
Exterior
- Exterior Features: Secure Storage, Tennis Court(s), Play Area
Parking
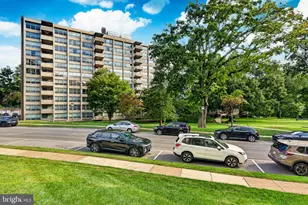
- Parking Type: Parking Lot
Location
- Area: Lower Merion Twp (10640)
- Municipality: LOWER MERION TWP
- County: MONTGOMERY
- Subdivision: GREEN HILL
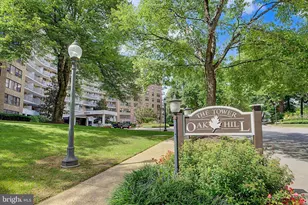
- Building Name: Green Hill
- Cross Streets: Hollingsworth
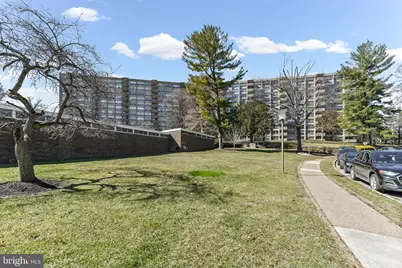
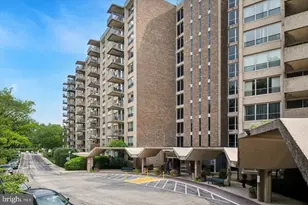
- Driving Directions: From City Ave, turn into Greenhill Development, through gate, the West building is to the left. Guest parking is available in the upper deck.
School Information
- School District: Lower Merion
- Elementary School: Penn Wynne
- Middle School: Black Rock
Community
- Assoc. Fees Include: Air Conditioning, All Ground Fee, Bus Service, Common Area Maintenance, Electricity, Ext Bldg Maint, Heat, Insurance, Lawn Maintenance, Management, Parking Fee, Road Maintenance, Security Gate, Sewer, Snow Removal, Trash, Water
Heating & Cooling
- Central air: Yes
- Cooling Type: Central A/C
- Cooling Fuel: Electric
- Heating Type: Central
- Heating Fuel: Natural Gas, Electric
- Water Heater: Other
Utilities
- Sewer: Public Sewer
- Water: Public
Structural Information
- Architectural Style: Other
- Structure Type: Hi-Rise 9+ Floors
- Construction: Brick
- Entry Floor Number: 6
- Stories Description: Main
- Square Feet: 1,222
- Sq. Ft. Source: Assessor
- Living Area: 1,222 Sq. Ft.
- Finished Above Grnd: 1,222 Sq. Ft.
- Year Built: 1962
- Year Built Source: Assessor
- Property Condition: Excellent
Lot Features
- Property View: Trees/Woods, Other
- Zoning: 1204 CONDO HIGH RISE
Financial Considerations
- Price Per Sq. Ft.: $175.94
- Condo Fee: $1,224
- Condo Fee Freq: Monthly
- Assessment Year: 2026
- School Tax: $3,142
- City/TownTax: $429
- City/TownTax Freq: Annually
- County Tax: $486
- County Tax Freq: Annually
- Tax w/Assessment: $89,110
- Tax Amount: $4,102
- Tax Year: 2025
- Terms: Standard Sale
- Tax Total Finished Sq. Ft.: 1222
Disclosures and Reports
- Ownership: Condominium
- Condo: Yes
- Inclusions: Refrigerator, Washer, Dryer
- Lot Number: 222
Listed by Compass Pennsylvania, LLC, Natalie Curry
Sold by RE/MAX Plus, Matin Haghkar and RE/MAX Plus, Miriam Myer