Full Property Details for 1001 City Ave #W-811
General
- Sold For: $172,000
- HOA FEE: $1,204/month
- Taxes: $3,480 (2025)
- Status: Closed
- Type: Condo
- Source: BrightMLSPhilly
- MLS ID: PAMC2174300
- Added to Site: 190 day(s) ago
Rooms
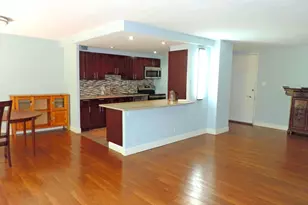
- Total Bathrooms: 2
- Full Bathrooms: 2
- Main Floor Baths: 2
- Main - Full Baths: 2
- Total Bedrooms: 2
- Bedrooms Main & Up: 2
Additional Information
- Shared Amenities: Common Grounds, Concierge, Elevator, Exercise Room, Extra Storage, Fitness Center, Game Room, Gated Community, Jog/Walk Path, Laundry Facilities, Library, Meeting Room, Party Room, Pickleball Courts, Pool - Indoor, Pool - Outdoor, Pool Mem Avail, Security, Storage Bin, Swimming Pool, Tennis Courts, Tot Lots/Playground, Transportation Service
- Shared Pool: Yes
- Pool: Yes
- Security/Safety: 24 hour security, Desk in Lobby, Doorman, Security Gate, Smoke Detector
Parking
- Parking Features: Lighted Parking, Private, Unassigned
- Parking Type: Parking Lot
Location
- Area: Lower Merion Twp (10640)
- Municipality: LOWER MERION TWP
- County: MONTGOMERY
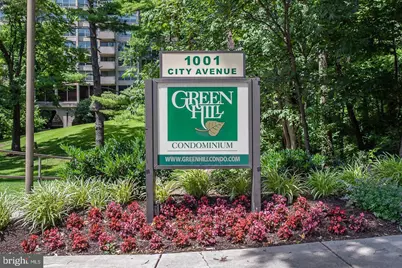
- Subdivision: GREEN HILL
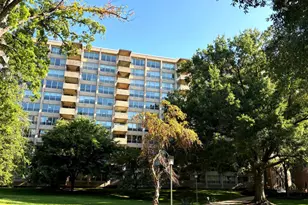
- Building Name: Green Hill
- Driving Directions: South or North on City Ave to Green Hill entrance
School Information
- School District: Lower Merion
Community
- Assoc. Fees Include: Air Conditioning, All Ground Fee, Bus Service, Common Area Maintenance, Custodial Services Maintenance, Electricity, Ext Bldg Maint, Heat, Insurance, Laundry, Lawn Care Front, Lawn Care Rear, Lawn Care Side, Lawn Maintenance, Management, Pest Control, Recreation Facility, Reserve Funds, Road Maintenance, Security Gate
- Pets Allowed: Yes
- Pets: Case by Case Basis
Heating & Cooling
- Cooling Type: Other
- Cooling Fuel: Electric
- Heating Type: Central
- Heating Fuel: Natural Gas
- Water Heater: Other
Utilities
- Sewer: Public Sewer
- Water: Public
Structural Information
- Architectural Style: Contemporary
- Structure Type: Hi-Rise 9+ Floors
- Construction: Concrete
- Basement: Yes
- Basement Desc.: Full
- Entry Floor Number: 8
- Stories Description: Main
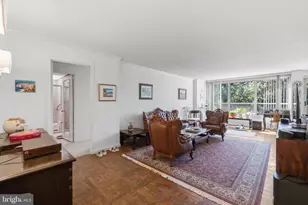
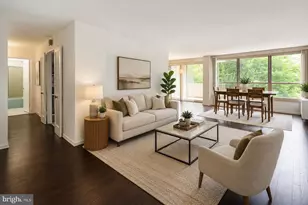
- Square Feet: 1,222
- Sq. Ft. Source: Assessor
- Living Area: 1,222 Sq. Ft.
- Finished Above Grnd: 1,222 Sq. Ft.
- Year Built: 1962
- Year Built Source: Assessor
- Property Condition: Very Good
Lot Features
Financial Considerations
- Price Per Sq. Ft.: $151.39
- Condo Fee: $1,204
- Condo Fee Freq: Monthly
- Assessment Year: 2026
- School Tax: $2,666
- City/TownTax: $364
- City/TownTax Freq: Annually
- County Tax: $412
- County Tax Freq: Annually
- Tax w/Assessment: $75,600
- Tax Amount: $3,480
- Tax Year: 2025
- Terms: Standard Sale
- Tax Total Finished Sq. Ft.: 1222
Disclosures and Reports
- Ownership: Condominium
- Condo: Yes
- Inclusions: washer, dryer, refrigerator, all window treatments, all light fixtures
- Lot Number: 157
Listed by Compass Pennsylvania, LLC, Jan Schmidt
Sold by Keller Williams Main Line, Solana Greer