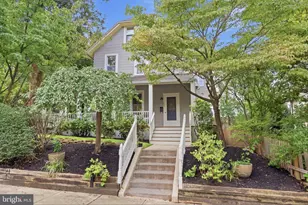
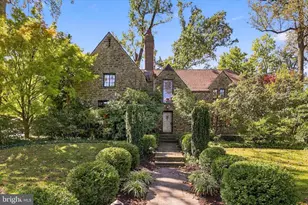
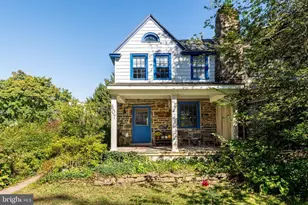
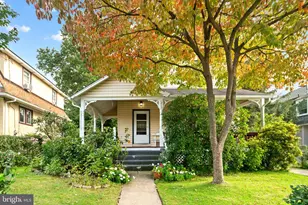
This is a carousel with tiles that activate property listing cards. Use the previous and next buttons to navigate.
1/1
$1,245,000
This is a carousel with tiles that activate property listing cards. Use the previous and next buttons to navigate.
1/1
Property Description
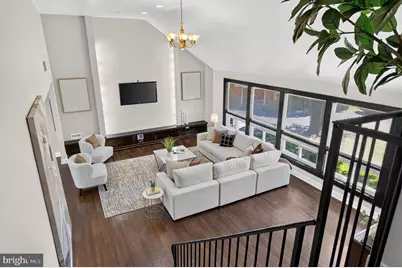
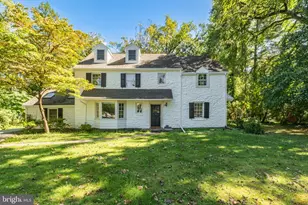
Welcome to 1011 Stanford Drive. This home has been completely revived and transformed into a luxurious private retreat. Step inside to a grand living room featuring soaring 20-foot ceilings, oversized windows filled with natural light, rich dark flooring, and custom tilework throughout the foyer. The brand-new kitchen is a chef's dream, featuring top-of-the-line stainless steel appliances, sleek quartz countertops, and custom cabinetry-perfect for both everyday living and entertaining. The stunning multi-level primary suite also offers soaring ceilings, a private balcony overlook, and flexible bonus space ideal for a sitting room, office, or oversized closet. Every bedroom comfortably fits king-sized furniture. The home also features a flexible en-suite perfect for an in-law suite or office, a fully finished basement, fresh paint throughout, updated plumbing and electric, and a multi-zone HVAC system with separate climate controls for each level. Situated at the end of a quiet cul-de-sac on one of the largest lots in the neighborhood, this rare half-acre property offers exceptional privacy, expansive outdoor space, and parking for up to six vehicles. While the driveway is shared, the home's cul-de-sac location ensures plenty of additional parking. Conveniently located just minutes from Suburban Square, downtown Ardmore, top-rated schools, shopping, dining, and major commuter routes, 1011 Stanford Drive is a rare gem waiting for you. Schedule your private tour today.
Full Property Details
Full Property Details for 1011 Stanford Dr
General
- Sold For: $1,245,000
- Taxes: $10,105 (2026)
- Status: Closed
- Type: Single Family
- Source: BrightMLSPhilly
- MLS ID: PAMC2175290
- Added to Site: 133 day(s) ago
Interior
- Rooms/Areas: Living Room, Dining Room, Primary Bedroom, Bedroom 2, Bedroom 3, Bedroom 4, Kitchen, Family Room, Foyer, Laundry, Bathroom 1, Bathroom 2
- Appliances: Built-In Microwave, Dishwasher, Energy Efficient Appliances, Refrigerator, Stainless Steel Appliances, Dryer - Gas
- Flooring: Hardwood
Rooms
Bathrooms
- Total Bathrooms: 4
- Full Bathrooms: 3
- Half Bathrooms: 1
- Upper Floor Baths: 2
- Upper - Full Baths: 2
- Main Floor Baths: 2
- Main - Full Baths: 1
- Main - 1/2 Baths: 1
Bedrooms
- Total Bedrooms: 5
- Bedrooms Upper: 4
- Bedrooms Main & Up: 1
Parking
- Total Spaces: 5
- Parking Type: Driveway
Location
- Area: Lower Merion Twp (10640)
- Municipality: LOWER MERION TWP
- County: MONTGOMERY
- Subdivision: WYNNEWOOD
- Cross Streets: Lancaster Ave
- Driving Directions: Conshohocken State Rd to Lancaster Ave. Right on Stanford.
School Information
- School District: Lower Merion
Heating & Cooling
- Central air: Yes
- Cooling Type: Central A/C, Zoned
- Cooling Fuel: Electric
- Heating Type: Central
- Heating Fuel: Electric
- Water Heater: Electric
Utilities
- Sewer: Public Sewer
- Water: Public
- Utility Description: Natural Gas Available
Structural Information
- Architectural Style: Split Level
- Structure Type: Detached
- Construction: Brick, Shake Siding, Stone
- Basement: Yes
- Basement Desc.: Full
- Foundation: Brick/Mortar
- Roof: Shingle
- Stories Description: Main, Upper 1
- Square Feet: 3,503
- Sq. Ft. Source: Estimated
- Living Area: 3,503 Sq. Ft.
- Finished Above Grnd: 3,503 Sq. Ft.
- Year Built: 1959
- Year Built Source: Assessor
- Property Condition: Excellent
Lot Features
- Lot Size (Acres): 0.5
- Lot Size (Sq. Ft.): 21,800
- Lot Size Source: Assessor
- Lot Dimensions: 67.00 x 0.00
- Zoning: RSA
Financial Considerations
- Price Per Sq. Ft.: $356.84
- Assessment Year: 2026
- School Tax: $7,741
- County Tax: $1,198
- County Tax Freq: Annually
- Tax w/Assessment: $219,500
- Tax Amount: $10,105
- Tax Year: 2026
- Terms: Standard Sale
Disclosures and Reports
- Ownership: Fee Simple
Listed by Redfin Corporation, Melissa Rae Theodule
Sold by Compass Pennsylvania, LLC, Victoria Vasile

Get Pre-Approved Today
Schools
Schools serving 1011 Stanford Dr
School District:Lower Merion School District
| Name | Grades | Distance |
|---|---|---|
Merion El School 549 South Bowman Avenue, Merion Station, PA 19066 | K-4 | 0.7 mi |
Bala-Cynwyd Middle School 510 Bryn Mawr Avenue, Bala Cynwyd, PA 19004 | 5-8 | 1.7 mi |
Lower Merion High School 315 East Montgomery Avenue, Ardmore, PA 19003 | 9-12 | 0.9 mi |
Harriton Senior High School 600 N Ithan Ave, Rosemont, PA 19010 | 9-12 | 3.9 mi |
Disclaimer:
School attendance boundaries provided by ATTOM Data Solutions and are for reference only. Contact the school directly to verify enrollment eligibility.
Price & Sales History for 1011 Stanford Dr
Date
Details
Price
Change
Source
8/10/2026
Sold
$1,245,000
-0.4%
MLS
6/25/2026
Price Reduced
$1,250,000
-1.96%
MLS
4/16/2026
Listed
$1,275,000
—
MLS
Disclaimer: Historical sales information is derived from public records provided by the county offices. Information is not guaranteed and should be independently verified.
1011 Stanford Drive, Wynnewood, PA 19096 (MLS# PAMC2175290) is a Single Family property that was sold at $1,245,000 on August 10, 2026. Want to learn more about 1011 Stanford Drive? Do you have questions about finding other Single Family real estate for sale in Wynnewood? You can browse all Wynnewood real estate or contact a Coldwell Banker agent to request more information.