This is a carousel with tiles that activate property listing cards. Use the previous and next buttons to navigate.
1/1
$1,050,000
This is a carousel with tiles that activate property listing cards. Use the previous and next buttons to navigate.
1/1
Property Description
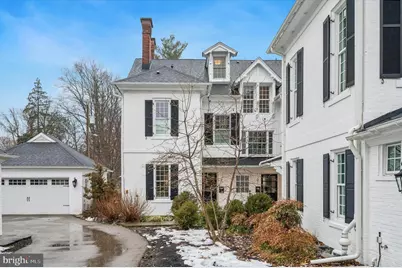
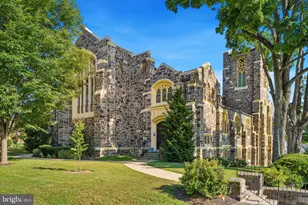
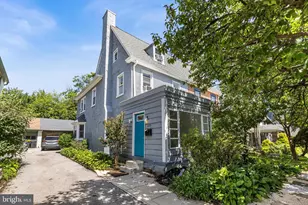
Don't miss this rare opportunity for a spectacular property in a beautifully restored historic building. Listed on the National Registry of Historic Places, and originally built in 1799, the William Penn Inn served for a century as a stop for travelers on one of the nation's first extensive paved roads. It is widely considered to have been a hideaway for runaway slaves at the time and is now one of Lower Merion Township's oldest historic resources. In 2018, the property was saved from possible demolition, completely renovated and transformed into three exquisite and unique townhouses - one of which is now available. This luxury townhome is the perfect marriage of Main Line character with modern updates and amenities that will satisfy the most discerning contemporary buyers. As you approach the front door past the professionally landscaped grounds and across the classic flagstone hardscape, you'll appreciate the vintage lines of this stunning building, restored in a crisp white, with contrasting black shutters and doors. The first floor of the home is sun-drenched thanks to huge windows with classic deep sills. This open-concept level features gorgeous hardwood floors, detailed molding throughout, a beautiful gas fireplace, a powder room, recessed lighting, and an elegant staircase that continues to the second and third stories. The modern kitchen has quartz counters, custom cabinetry and subway tile backsplash, plus high-end stainless appliances. The current homeowner extended the kitchen to provide more functionality and storage with additional cabinetry and a peninsula. French doors lead to a private, flagstone side patio and provide easy, convenient access to the large detached garage assigned to this property. Hardwood floors continue on the second floor, which has two bedrooms, with two full baths, and a convenient separate laundry area. The primary bedroom has a stunning tray ceiling, a large walk-in closet, and an amazing en-suite bath with a contemporary color-scheme, double vanities, and a big beautiful walk-in glass-doored shower. The second bedroom on this level also has an ensuite bathroom, which has a tiled bathtub with shower. The third floor is a private retreat consisting of a third bedroom with plenty of light and closet space, another full bathroom, and a separate bonus room, perfect for an office or additional living space. All the charm and history in this exquisite renovated property come with an outstanding and sought-after location in the Lower Merion School District. Lower Merion is a commuter's dream; close to Philadelphia, by car and public transportation, yet able to enjoy the benefits of quiet suburban living. It's easily walkable to Whole Foods, Starbucks, and the regional rail train station. Just around the corner are the downtowns of bustling Ardmore and charming Narberth. History, convenience, and modern amenities are all found in this wonderfully unique and beautifully restored residence.
Full Property Details
Full Property Details for 1032 Cedar Grove Rd #3
General
- Sold For: $1,050,000
- HOA FEE: $450/month
- Taxes: $16,982 (2025)
- Status: Closed
- Type: Townhouse
- Source: BrightMLSPhilly
- MLS ID: PAMC2169616
- Added to Site: 83 day(s) ago
Interior
- Fireplace: Yes
- Number of Fireplaces: 1
- Fireplace(s): Gas/Propane
Rooms
Bathrooms
- Total Bathrooms: 4
- Full Bathrooms: 3
- Half Bathrooms: 1
- Upper 3 - Full Baths: 1
- Upper Floor Baths: 3
- Upper - Full Baths: 3
- Main Floor Baths: 1
- Main - 1/2 Baths: 1
Bedrooms
- Total Bedrooms: 3
- Bedrooms Upper: 3
- Bedrooms-Up3: 1
Additional Information
- Shared Amenities: Common Grounds, Extra Storage
Exterior
- Exterior Features: Exterior Lighting
- Porch/Patio/Deck: Patio(s)
Parking
- Garage: Yes
- Garage Spaces: 2
- Total Spaces: 2
- Parking Features: Shared Driveway
- Parking Type: Detached Garage
- Garage Description: Garage - Front Entry, Garage Door Opener
Location
- Area: Lower Merion Twp (10640)
- Municipality: LOWER MERION TWP
- County: MONTGOMERY
- Subdivision: SHORTRIDGE
- Building Name: THE RESIDENCES AT WILLIAM PENN INN
- Driving Directions: Clover Hill Rd to Cedar Grove
- Historic District: Yes
School Information
- School District: Lower Merion
Community
- Assoc. Fees Include: Common Area Maintenance, Ext Bldg Maint, Insurance, Lawn Maintenance, Snow Removal
- Pets Allowed: Yes
- Pets: No Pet Restrictions
Heating & Cooling
- Central air: Yes
- Cooling Type: Central A/C
- Cooling Fuel: Electric
- Heating Type: Central
- Heating Fuel: Natural Gas
- Water Heater: Natural Gas
Utilities
- Sewer: Public Sewer
- Water: Public
Structural Information
- Architectural Style: Colonial
- Structure Type: End of Row/Townhouse
- Construction: Brick, Stucco
- Basement: Yes
- Basement Entrance: Yes
- Basement Desc.: Outside Entrance, Other
- Foundation: Stone
- Stories Description: Main, Upper 1, Upper 3
- Square Feet: 2,272
- Sq. Ft. Source: Assessor
- Living Area: 2,272 Sq. Ft.
- Finished Above Grnd: 2,272 Sq. Ft.
- Year Built: 1799
- Year Built Source: Estimated
Lot Features
- Lot Size (Acres): 0.05
- Lot Size (Sq. Ft.): 2,178
- Lot Size Source: Estimated
- Zoning: LDR4 - RESIDENTIAL
Financial Considerations
- Price Per Sq. Ft.: $462.15
- Condo Fee: $450
- Condo Fee Freq: Monthly
- Assessment Year: 2025
- School Tax: $13,314
- City/TownTax: $1,684
- City/TownTax Freq: Annually
- County Tax: $1,982
- County Tax Freq: Annually
- Tax w/Assessment: $377,540
- Tax Amount: $16,982
- Tax Year: 2025
- Terms: Standard Sale
- Tax Total Finished Sq. Ft.: 2272
Disclosures and Reports
- Ownership: Fee Simple
- Condo: Yes
- Inclusions: Washer, dryer, kitchen refrigerator, outdoor grill and fountain, as is condition at the time of settlement with no monetary value
- Lot Number: 302
Listed by Compass Pennsylvania, LLC, Cynthia M Ridgway
Sold by Compass Pennsylvania, LLC, Lindsey Vogel

Get Pre-Approved Today
Schools
Schools serving 1032 Cedar Grove Rd #3
School District:Lower Merion School District
| Name | Grades | Distance |
|---|---|---|
Merion El School 549 South Bowman Avenue, Merion Station, PA 19066 | K-4 | 0.9 mi |
Bala-Cynwyd Middle School 510 Bryn Mawr Avenue, Bala Cynwyd, PA 19004 | 5-8 | 1.8 mi |
Lower Merion High School 315 East Montgomery Avenue, Ardmore, PA 19003 | 9-12 | 0.8 mi |
Harriton Senior High School 600 N Ithan Ave, Rosemont, PA 19010 | 9-12 | 3.8 mi |
Disclaimer:
School attendance boundaries provided by ATTOM Data Solutions and are for reference only. Contact the school directly to verify enrollment eligibility.
Price & Sales History for 1032 Cedar Grove Rd #3
Date
Details
Price
Change
Source
4/16/2026
Sold
$1,050,000
—
MLS
3/05/2026
Listed
$1,050,000
—
MLS
Disclaimer: Historical sales information is derived from public records provided by the county offices. Information is not guaranteed and should be independently verified.
1032 Cedar Grove Road #3, Wynnewood, PA 19096 (MLS# PAMC2169616) is a Townhouse property that was sold at $1,050,000 on April 16, 2026. Want to learn more about 1032 Cedar Grove Road #3? Do you have questions about finding other Townhouse real estate for sale in Wynnewood? You can browse all Wynnewood real estate or contact a Coldwell Banker agent to request more information.