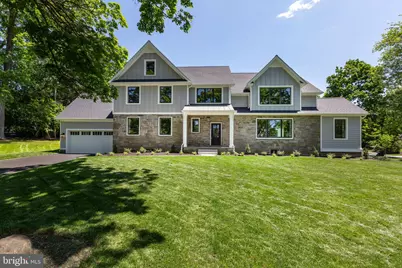
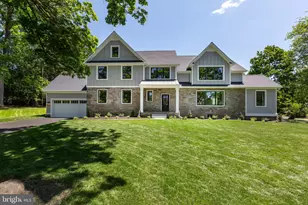
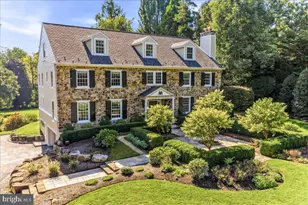
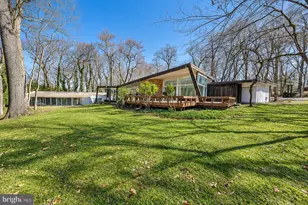
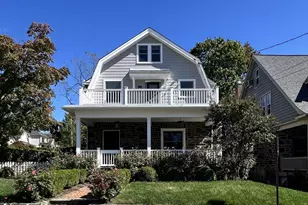
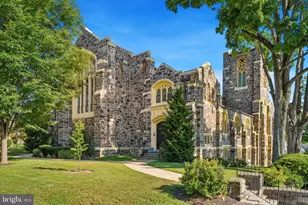
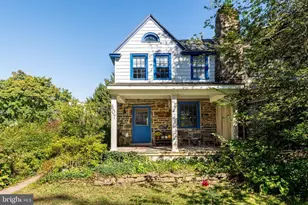
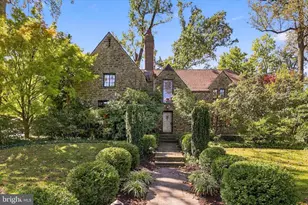
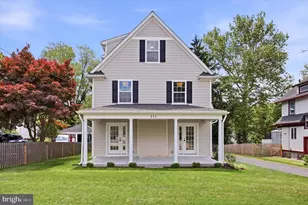
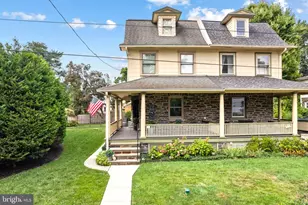
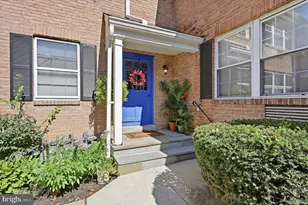
Full Property Details for 1148 Morris Rd
General
- Sold For: $2,500,000
- Taxes: $11,439 (2025)
- Status: Closed
- Type: Single Family
- Source: BrightMLSPhilly
- MLS ID: PAMC2169686
- Added to Site: 166 day(s) ago
Interior
- Interior Features: Kitchen - Eat-In, Kitchen - Island, Wood Floors, Bathroom - Stall Shower, Bathroom - Tub Shower, Recessed Lighting, Walk-in Closet(s), Bar, Bathroom - Soaking Tub, Bathroom - Walk-In Shower, Family Room Off Kitchen, Floor Plan - Open, Floor Plan - Traditional, Store/Office, Wainscotting, Pantry
- Fireplace: Yes
- Number of Fireplaces: 1
- Appliances: Stainless Steel Appliances, Refrigerator, Freezer, Built-In Microwave, Dishwasher, Oven - Double, Range Hood, Water Heater - Tankless
- Flooring: Hardwood, Laminated, Ceramic Tile
Rooms
- Total Bathrooms: 6
- Full Bathrooms: 5
- Half Bathrooms: 1
- Upper Floor Baths: 4
- Upper - Full Baths: 4
- Main Floor Baths: 1
- Main - 1/2 Baths: 1
- Lower Floor Baths: 1
- Lower - Full Baths: 1
- Total Bedrooms: 5
- Bedrooms Upper: 5
Additional Information
- Security/Safety: Security System
Exterior
- Porch/Patio/Deck: Patio(s)
Parking
- Garage: Yes
- Garage Spaces: 2
- Total Spaces: 2
- Parking Features: Asphalt Driveway
- Parking Type: Attached Garage
- Garage Description: Garage - Front Entry, Inside Access
Location
- Area: Lower Merion Twp (10640)
- Municipality: LOWER MERION TWP
- County: MONTGOMERY
- Subdivision: WYNNEWOOD
- Driving Directions: Intersection of Clothier and Morris Road
School Information
- School District: Lower Merion
Heating & Cooling
- Central air: Yes
- Cooling Type: Central A/C, Zoned
- Cooling Fuel: Electric, Natural Gas
- Heating Type: Forced Air
- Heating Fuel: Natural Gas
- Water Heater: Tankless
Utilities
- Sewer: Public Sewer
- Water: Public
Structural Information
- Architectural Style: Traditional
- Structure Type: Detached
- Construction: Masonry, Other
- Basement: Yes
- Basement Desc.: Full, Fully Finished
- Foundation: Other
- Roof: Shingle, Pitched, Metal
- Walls/Ceilings: 9'+ Ceilings, Cathedral Ceilings, Vaulted Ceilings
- Stories Description: Lower 1, Main, Upper 1
- Square Feet: 5,000
- Sq. Ft. Source: Estimated
- Living Area: 5,000 Sq. Ft.
- Finished Above Grnd: 5,000 Sq. Ft.
- Year Built: 2026
- Year Built Source: Estimated
- Property Condition: Excellent
Unit Information
Lot Features
- Lot Size (Acres): 0.42
- Lot Size (Sq. Ft.): 18,500
- Lot Size Source: Assessor
- Lot Dimensions: 212.00 x 0.00
- Zoning: RES
Financial Considerations
- Price Per Sq. Ft.: $519.8
- Assessment Year: 2025
- School Tax: $8,969
- City/TownTax: $1,134
- City/TownTax Freq: Annually
- County Tax: $1,335
- County Tax Freq: Annually
- Tax w/Assessment: $254,320
- Tax Amount: $11,439
- Tax Year: 2025
- Terms: Standard Sale
- Tax Total Finished Sq. Ft.: 2126
Disclosures and Reports
- Ownership: Fee Simple
- Inclusions: Oven/Range, Refrigerator, Dishwasher, Disposal, Microwave, Wine Chiller, Light Fixtures, Security System
- Lot Number: 167
Listed by Compass Pennsylvania, LLC, Randy L Barker
Sold by Serhant Pennsylvania Llc, Jennifer Rhee