Full Property Details for 1417 Suffolk Ln
General
- Sold For: $735,000
- Taxes: $8,020 (2023)
- Status: Closed
- Type: Single Family
- Source: BrightMLSPhilly
- MLS ID: PAMC2118958
- Added to Site: 565 day(s) ago
Interior
- Rooms/Areas: Living Room, Dining Room, Primary Bedroom, Bedroom 2, Bedroom 3, Bedroom 4, Kitchen, Family Room, Basement, Sun/Florida Room, Bathroom 1, Bathroom 2, Half Bath
- Interior Features: Attic, Bathroom - Stall Shower, Bathroom - Tub Shower, Breakfast Area, Ceiling Fan(s), Built-Ins, Family Room Off Kitchen, Floor Plan - Traditional, Formal/Separate Dining Room, Pantry, Primary Bath(s), Recessed Lighting, Upgraded Countertops, Window Treatments, Wood Floors
- Fireplace: Yes
- Number of Fireplaces: 1
- Fireplace(s): Wood, Wood
- Appliances: Dishwasher, Disposal, Dryer, Dryer - Front Loading, Energy Efficient Appliances, Icemaker, Oven - Self Cleaning, Oven - Single, Oven/Range - Electric, Range Hood, Refrigerator, Stainless Steel Appliances, Washer, Washer - Front Loading, Washer/Dryer Stacked, Water Heater, Water Heater - High-Efficiency, Built-In Range
- Flooring: Engineered Wood, Hardwood, Ceramic Tile
Rooms
- Total Bathrooms: 3
- Full Bathrooms: 2
- Half Bathrooms: 1
- Main Floor Baths: 3
- Main - Full Baths: 2
- Main - 1/2 Baths: 1
- Total Bedrooms: 4
- Bedrooms Main & Up: 4
- Primary Bedroom: Primary Bedroom - Attic - Walk-Up, Attic - Floored, Attached Bathroom, Flooring - HardWood, Lighting - Recessed, Window Treatments, Upper 1
- Bedroom 1: Bedroom 2 - Flooring - HardWood, Window Treatments, Upper 1
- Bedroom 2: Bedroom 3 - Flooring - HardWood, Ceiling Fan(s), Upper 1
- Bedroom 3: Bedroom 4 - Ceiling Fan(s), Flooring - HardWood, Upper 1
- Living Room: Living Room - Fireplace - Wood Burning, Flooring - HardWood, Lighting - Recessed, Window Treatments, Main
- Family Room: Family Room - Flooring - Luxury Vinyl Plank, Built-Ins, Window Treatments, Lighting - Recessed, Main
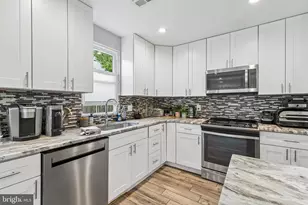
- Kitchen: Kitchen - Countertop(s) - Quartz, Kitchen - Eat-in, Breakfast Bar, Flooring - Laminate Plank, Kitchen - Country, Pantry, Main
- Dining Room: Dining Room - Flooring - HardWood, Chair Rail, Window Treatments, Main
- Sun Room: Yes
- Sun Room/Solarium: Sun/Florida Room - Flooring - Tile/Brick, Main
- Laundry: Main Floor
Exterior
- Exterior Features: Exterior Lighting, Sidewalks, Street Lights
Parking
- Total Spaces: 2
- Parking Features: Paved Driveway
- Parking Type: Driveway, On Street
Location
- Area: Lower Merion Twp (10640)
- Municipality: LOWER MERION TWP
- County: Montgomery
- Development Name: Penn Wynne
- Subdivision: Penn Wynne
- Cross Streets: Haverford Rd.
- Driving Directions: Haverford Rd. to Suffolk Lane
School Information
- School District: Lower Merion
- Elementary School: Penn Wynne
- Middle School: Bala
- High School: Lower Merion
Community
- Pets Allowed: Yes
- Pets: No Pet Restrictions
Heating & Cooling
- Central air: Yes
- Cooling Type: Central A/C
- Cooling Fuel: Electric
- Heating Type: Hot Water
- Heating Fuel: Natural Gas
- Water Heater: Natural Gas
Utilities
- Sewer: Public Sewer
- Water: Public
Structural Information
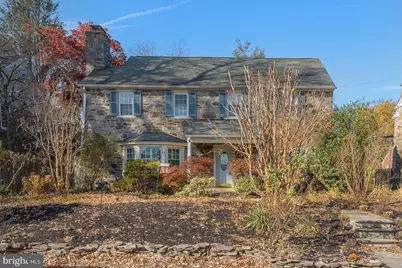
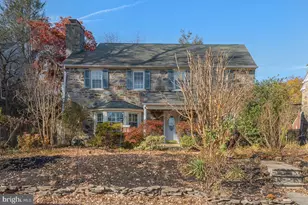
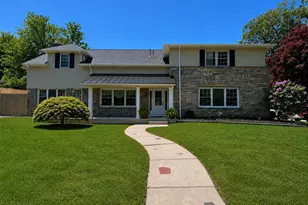
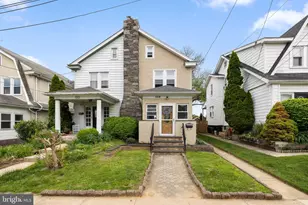
- Architectural Info: Colonial
- Architectural Style: Colonial
- Structure Type: Detached
- Construction: Stone
- Basement: Yes
- Basement Desc.: Fully Finished
- Foundation: Block
- Roof: Asphalt
- Windows: Energy Efficient, Replacement
- Stories/Levels: 0
- Stories Description: Main
- Square Feet: 2,747
- Sq. Ft. Source: Estimated
- Living Area: 2,747 Sq. Ft.
- Finished Above Grnd: 2,206 Sq. Ft.
- Year Built: 1940
- Year Built Source: Assessor
- Property Condition: Good
Lot Features
- Lot Size (Acres): 0.13
- Lot Size (Sq. Ft.): 5,500
- Lot Size Source: Assessor
- Lot Dimensions: 55.00 x 0.00
- Lot Features: Front Yard, Landscaping, Level, Rear Yard, SideYard(s)
- Zoning: RESI
- Lot Description: Front Yard, Landscaping, Level, Rear Yard, SideYard(s)
Financial Considerations
- Price Per Sq. Ft.: $339.53
- Assessment Year: 2024
- School Tax: $6,341
- City/TownTax: $783
- City/TownTax Freq: Annually
- County Tax: $895
- County Tax Freq: Annually
- Tax w/Assessment: $187,010
- Tax Amount: $8,020
- Tax Year: 2023
- Terms: Standard Sale
- Tax Total Finished Sq. Ft.: 2206
Disclosures and Reports
- Ownership: Fee Simple
- Inclusions: washer, dryer, new Refrig. and all window treatments
- Lot Number: 256
Listed by Compass Pennsylvania, LLC, Linda Fairstone
Sold by Keller Williams Realty Devon-Wayne, Beth Samberg